Skip main navigation
Closed
  • $425,000

    801 Willich Ct, Lagrange, OH 44050

    4beds
    3,088sqft
    Single Family Residence
    Built in 2018
    0.33 Acres Lot
    $426,600 Zestimate®
    $138/sqft
    $3,286 Estimated rent

    Home value

    $426,600

    $405,000 - $448,000

    $3,286/mo

    Zestimate® history
    Loading
    Loading...

    Owner options

    List your home for rent

    $3,286/mo

    Rent Zestimate®

    Find your next renter with Zillow Rental Manager. Plus, with online applications, you can quickly screen prospective tenants – for free.

    Learn more

    $3,286/mo

    Rent Zestimate®

    Refinance and save

    $2,757/mo

    Est. payment

    Refinancing to a lower rate could help reduce your monthly payments and save thousands over the life of the loan.

    See today's rates

    $2,757/mo

    Est. payment

    Explore your selling options

    Work with a Zillow partner agent

    Leverage their expertise and Zillow's premium Showcase listings to get your home seen by more buyers.

    Get started

    List with your own agent

    Get your home in front of millions of buyers by listing it on Zillow.

    Learn how to do it

    Sell it yourself

    Take full control of how buyers see your home on Zillow by listing For Sale by Owner (FSBO).

    List your home

    What's special

    Modern finishesWrought-iron fencingDramatic shed ceilingGolf-course viewsFunctional layoutPremium corner lotInviting open-concept floor plan
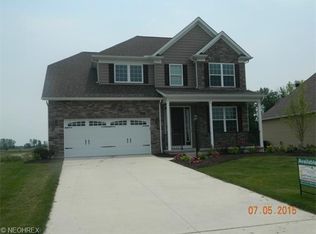
    Discover this exceptional 2018 ranch home in Grey Hawk at Durham Ridge, ideally situated on a premium corner lot with golf-course views. Located just moments from the Grey Hawk Golf Course and clubhouse, this beautifully upgraded 4-bedroom, 3-bath home offers over 3,000 sq ft of finished living space, making it one of the most desirable properties in the community. Step inside to an inviting open-concept floor plan featuring a dramatic shed ceiling, durable LVT flooring, and a kitchen complete with custom cabinetry, granite countertops, and an oversized center island with sink—perfect for cooking, entertaining, and everyday living. The main level includes three spacious bedrooms, including a luxurious primary suite with a large walk-in closet and private en-suite bathroom. The finished lower level expands your living space with a generous recreation room, a full bathroom, and an additional bedroom with walk-in closet and egress window, ideal for guests, multigenerational living, or a home office. Enjoy peaceful golf-course views from the composite deck, enhanced with a shade structure and wrought-iron fencing. Located in the highly desirable Grey Hawk at Durham Ridge community, this home is just a short walk to the clubhouse, golf course, and neighborhood amenities. With its modern finishes, functional layout, and prime location, this property is a rare opportunity for anyone seeking a move-in-ready home in one of the area’s premier golf course neighborhoods.

    Zillow last checked:

    Listing updated:

    Listed by:

    Jeffrey R Curtis 216-316-2317 jeffreycurtis@howardhanna.com,

    Howard Hanna

    Bought with:

    Lori Wallace, 2005006514

    Howard Hanna

    Source: MLS Now,MLS#: 5176114Originating MLS: Akron Cleveland Association of REALTORS

    Facts & features

    Interior

    Bedrooms & bathrooms
    • Bedrooms: 4
    • Bathrooms: 3
    • Full bathrooms: 3
    • Main level bathrooms: 2
    • Main level bedrooms: 3
    Primary bedroom
    • Description: Flooring: Luxury Vinyl Tile
    • Level: First
    • Dimensions: 14 x 19
    Bedroom
    • Description: Flooring: Carpet
    • Level: First
    • Dimensions: 11 x 13
    Bedroom
    • Description: Flooring: Carpet
    • Level: First
    • Dimensions: 11 x 12
    Bedroom
    • Description: Flooring: Luxury Vinyl Tile
    • Level: Lower
    • Dimensions: 13 x 21
    Primary bathroom
    • Description: Flooring: Ceramic Tile
    • Level: First
    • Dimensions: 9 x 10
    Dining room
    • Description: Flooring: Luxury Vinyl Tile
    • Level: First
    • Dimensions: 11 x 9
    Entry foyer
    • Description: Flooring: Luxury Vinyl Tile
    • Features: Vaulted Ceiling(s)
    • Level: First
    • Dimensions: 8 x 9
    Kitchen
    • Description: Flooring: Luxury Vinyl Tile
    • Features: Stone Counters
    • Level: First
    • Dimensions: 11 x 15
    Laundry
    • Description: Flooring: Luxury Vinyl Tile
    • Level: First
    • Dimensions: 7 x 7
    Living room
    • Description: Flooring: Luxury Vinyl Tile
    • Features: Vaulted Ceiling(s)
    • Level: First
    • Dimensions: 14 x 26
    Recreation
    • Description: Flooring: Carpet
    • Features: Built-in Features
    • Level: Lower
    • Dimensions: 25 x 31
    Heating
    • Forced Air, Gas
    Cooling
    • Central Air
    Appliances
    • Included: Dryer, Dishwasher, Disposal, Microwave, Range, Refrigerator, Washer
    • Laundry: Main Level, Laundry Room
    Features
    • Entrance Foyer, High Ceilings, Kitchen Island, Open Floorplan, Stone Counters, Walk-In Closet(s)
    • Basement: Full,Finished
    • Has fireplace: No
    Interior area
    • Total structure area: 3,088
    • Total interior livable area: 3,088 sqft
    • Finished area above ground: 1,788
    • Finished area below ground: 1,300

    Property

    Parking
    • Parking features: Attached, Garage, Garage Door Opener
    • Attached garage spaces: 2
    Features
    • Levels: Two,One
    • Stories: 1
    • Patio & porch: Deck, Porch
    • Fencing: Wrought Iron
    Lot
    • Size: 0.33 Acres
    • Features: Corner Lot, Cul-De-Sac, Irregular Lot
    Details
    • Parcel number: 1500034000059

    Construction

    Type & style
    • Home type: SingleFamily
    • Architectural style: Ranch
    • Property subtype: Single Family Residence
    Materials
    • Vinyl Siding
    • Roof: Asphalt,Fiberglass
    Condition
    • Year built: 2018

    Utilities & green energy

    • Sewer: Public Sewer
    • Water: Public

    Community & neighborhood

    Community
    • Community features: Golf
    Location
    • Region: Lagrange
    • Subdivision: Grey Hawk Golf Club/Durham Rdg

    HOA & financial

    HOA
    • Has HOA: Yes
    • HOA fee: $10 monthly
    • Services included: Insurance
    • Association name: Durham Ridge

    Other

    Other facts
    • Listing agreement: Exclusive Right To Sell
    • Listing terms: Cash,Conventional,FHA,VA Loan

    Price history

    DateEventPrice
    5/21/2026Sold$425,000-1.2%$138/sqft
    Source: Public Record Report a problem
    4/16/2026Contingent$429,999$139/sqft
    Source: MLS Now #5176114 Report a problem
    3/23/2026Price change$429,999-1.1%$139/sqft
    Source: MLS Now #5176114 Report a problem
    3/9/2026Price change$434,999-1.1%$141/sqft
    Source: MLS Now #5176114 Report a problem
    2/9/2026Price change$439,999-1.1%$142/sqft
    Source: MLS Now #5176114 Report a problem
    1/8/2026Price change$444,999-1.1%$144/sqft
    Source: MLS Now #5176114 Report a problem
    12/11/2025Listed for sale$450,000$146/sqft
    Source: MLS Now #5176114 Report a problem
    12/9/2025Listing removed--
    Source: Owner Report a problem
    11/26/2025Listed for sale$450,000+28.6%$146/sqft
    Source: Owner Report a problem
    9/7/2022Sold$350,000$113/sqft
    Source: MLS Now #4397325 Report a problem
    8/7/2022Pending sale$350,000$113/sqft
    Source: MLS Now #4397325 Report a problem
    8/2/2022Listed for sale$350,000+33%$113/sqft
    Source: MLS Now #4397325 Report a problem
    6/25/2018Sold$263,200+846.8%$85/sqft
    Source: Public Record Report a problem
    3/27/2018Sold$27,800-88.9%$9/sqft
    Source: Public Record Report a problem
    2/2/2018Pending sale$249,990$81/sqft
    Source: Greater Cleveland West #3962845 Report a problem
    12/22/2017Listed for sale$249,990$81/sqft
    Source: Keller Williams Grt Cleve West #3962845 Report a problem

    Public tax history

    YearProperty taxesTax assessment
    2024$4,447 -7%$104,930 +11.4%
    2023$4,781 +0.7%$94,200
    2022$4,748 0%$94,200
    2021$4,750 -2.6%$94,200 +9.3%
    2020$4,877 +0.6%$86,180
    2019$4,850 +454.4%$86,180 +447.2%
    2018$875 +52.9%$15,750 +63.4%
    2017$572 +0.6%$9,640
    2016$568 +0.1%$9,640
    2015$568 +7.2%$9,640 -5%
    2014$529 +0.9%$10,150 -2%
    2013$525 +2.5%$10,360
    2012$512 $10,360 -82%
    2011-- $57,600
    2010-- --
    2009-- --
    2008$962 -0.9%--
    2007$970 +0.6%--
    2006$965 -4.5%--
    2005$1,010 --
    2004-- --

    Find assessor info on the county website

    Neighborhood: 44050

    Nearby schools

    GreatSchools rating
    Schools provided by the listing agent
    • District: Keystone LSD - 4708

    Source: MLS Now. This data may not be complete. We recommend contacting the local school district to confirm school assignments for this home.

    Get a cash offer in 3 minutes
    Find out how much your home could sell for in as little as 3 minutes with a no-obligation cash offer.
    Estimated market value
    $426,600
    Get a cash offer in 3 minutes
    Find out how much your home could sell for in as little as 3 minutes with a no-obligation cash offer.
    Estimated market value
    $426,600