Spacious Old Town PENTHOUSE featuring 2 bedrooms PLUS a den and an incredible WRAPAROUND private terrace off the living area! This top-floor home is impeccably maintained and offers a bright, open layout with a split-bedroom floor plan and a versatile den/office with a window and French doors. Highlights include hardwood floors, soaring 11' ceilings, abundant natural light, generous storage, a rare laundry room with pantry and additional storage, and a spacious walk-in closet. The kitchen flows seamlessly into the wide living and dining area and is complete with a breakfast bar, granite countertops, tall cabinets, and stainless steel appliances. Step outside to your expansive private rooftop patio, which wraps around the entire unit and offers breathtaking lake and city views-perfect for entertaining or relaxing. This dog-friendly building is meticulously maintained, with daily vacuuming of the halls and elevators cleaned at least once a day. Located just steps from Wells Street restaurants and the Division Red Line, you'll enjoy living in the heart of it all! Want a closer look? Check out the virtual tour link!
Closed
Zillow last checked:
Listing updated:
Bought with:
Danny Lewis
Baird & Warner
Source: MRED as distributed by MLS GRID,MLS#: 12476184
Price history
| Date | Event | Price |
|---|---|---|
| 12/1/2025 | Sold | $560,000+12%$358/sqft |
Source:  MRED as distributed by MLS GRID #12476184 Report a problem MRED as distributed by MLS GRID #12476184 Report a problem | ||
| 10/7/2025 | Contingent | $499,999$319/sqft |
Source: MRED as distributed by MLS GRID #12476184 Report a problem | ||
| 9/19/2025 | Listed for sale | $499,999+10.6%$319/sqft |
Source: MRED as distributed by MLS GRID #12476184 Report a problem | ||
| 6/15/2020 | Sold | $452,000-4.8%$289/sqft |
Source: MRED as distributed by MLS GRID #10670047 Report a problem | ||
| 4/24/2020 | Pending sale | $475,000$303/sqft |
Source: Jameson Sotheby's International Realty #10670047 Report a problem | ||
| 4/16/2020 | Listed for sale | $475,000$303/sqft |
Source: Jameson Sotheby's International Realty #10670047 Report a problem | ||
| 4/6/2020 | Pending sale | $475,000$303/sqft |
Source: Jameson Sotheby's International Realty #10670047 Report a problem | ||
| 3/17/2020 | Listed for sale | $475,000$303/sqft |
Source: Jameson Sothebys Intl Realty #10670047 Report a problem | ||
Nearby homes
- $294,6001 bd1 ba853 sqft437 W Division St APT 504, Chicago, IL 60610Off Market
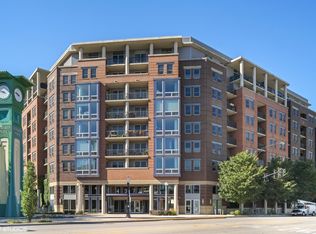
- $441,800-- bd-- ba-- sqft437 W Division St #P-104, Chicago, IL 60610Off Market
- $475,0002 bd2 ba1.2k sqft437 W Division St APT 310, Chicago, IL 60610Sold
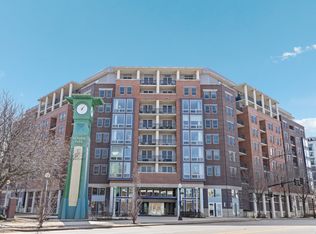
- $420,2002 bd2 ba1.2k sqft437 W Division St APT 403, Chicago, IL 60610Off Market
Get a cash offer in 3 minutes
Find out how much your home could sell for in as little as 3 minutes with a no-obligation cash offer.
Estimated market value
$624,900
