Skip main navigation
Closed
  • $975,000

    437 W Hobbie St, Chicago, IL 60610

    3beds
    2,198sqft
    Townhouse, Single Family Residence
    Built in 2015
    1,062 Square Feet Lot
    $979,100 Zestimate®
    $444/sqft
    $5,670 Estimated rent

    Home value

    $979,100

    $891,000 - $1.08M

    $5,670/mo

    Zestimate® history
    Loading
    Loading...

    Owner options

    List your home for rent

    $5,670/mo

    Rent Zestimate®

    Find your next renter with Zillow Rental Manager. Plus, with online applications, you can quickly screen prospective tenants – for free.

    Learn more

    $5,670/mo

    Rent Zestimate®

    Refinance and save

    $7,123/mo

    Est. payment

    Refinancing to a lower rate could help reduce your monthly payments and save thousands over the life of the loan.

    See today's rates

    $7,123/mo

    Est. payment

    Explore your selling options

    Work with a Zillow partner agent

    Leverage their expertise and Zillow's premium Showcase listings to get your home seen by more buyers.

    Get started

    List with your own agent

    Get your home in front of millions of buyers by listing it on Zillow.

    Learn how to do it

    Sell it yourself

    Take full control of how buyers see your home on Zillow by listing For Sale by Owner (FSBO).

    List your home

    What's special

    Designer finishesSoaring ceilingsQuiet gated communitySleek quartz countertopsHeated two-car attached garageSun-drenched main levelPowder room
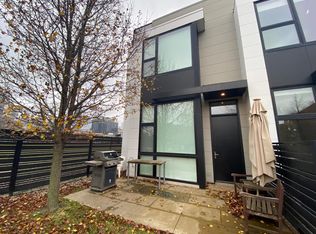
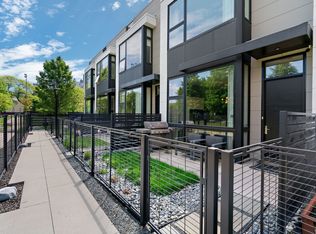

    Rarely available and highly sought-after townhome in the award-winning Ranquist Development, Basecamp. Nestled within a quiet, gated community in one of the city's most desirable neighborhoods, just moments from River North, Old Town, and the Gold Coast, this 3-bedroom, 2.5-bath residence offers a perfect blend of modern design, functionality, and elevated city living. As you step inside, you're welcomed by a sun-drenched main level featuring a spacious living area with room for both dining and entertaining. Floor-to-ceiling windows flood the space with natural light, while soaring ceilings, heated floors, and designer finishes create a warm yet sophisticated atmosphere. The chef's kitchen serves as a stunning focal point, thoughtfully designed with custom 42" flat-panel Archisesto Italian cabinetry, a full suite of high-end JennAir and Bosch appliances, glass mosaic tile backsplash, sleek quartz countertops, and an expansive island that seamlessly overlooks the main living space. This level also offers a powder room, coat area, and a heated two-car attached garage. Upstairs, the expansive primary suite offers a private retreat, featuring a large custom closet and a spa-inspired en-suite bath with dual vanities and an oversized walk-in shower. Two additional bedrooms are bright and generously sized, perfect for guests, a home office, or additional living space. The thoughtful layout also provides a spacious flex space In the hallway perfect for an at home office. At the top, a stunning private rooftop terrace awaits, fully built out across the entire length of the roof, perfect for relaxing, entertaining, and taking in sweeping skyline views of Downtown Chicago. Ideally positioned in the heart of it all, this residence offers exceptional walkability to the lake, Lincoln Park, River North, Old Town, and the Gold Coast, placing Chicago's best dining, nightlife, boutique shopping, parks, and public transit just moments from your doorstep. Low HOA fees, to boot!

    Zillow last checked:

    Listing updated:

    Listing courtesy of:

    Tim Lorimer 773-482-1917,

    Compass,

    Michael Mandile 847-322-8827,

    Compass

    Bought with:

    Eric Casper

    Engel & Voelkers Chicago

    Source: MRED as distributed by MLS GRID,MLS#: 12601840MLS Logo

    Facts & features

    Interior

    Bedrooms & bathrooms
    • Bedrooms: 3
    • Bathrooms: 3
    • Full bathrooms: 2
    • 1/2 bathrooms: 1
    Primary bedroom
    • Features: Flooring (Hardwood), Bathroom (Full)
    • Level: Second
    • Area: 221 Square Feet
    • Dimensions: 17X13
    Bedroom 2
    • Features: Flooring (Carpet)
    • Level: Second
    • Area: 140 Square Feet
    • Dimensions: 14X10
    Bedroom 3
    • Features: Flooring (Carpet)
    • Level: Second
    • Area: 110 Square Feet
    • Dimensions: 11X10
    Dining room
    • Features: Flooring (Other)
    • Level: Main
    • Dimensions: COMBO
    Kitchen
    • Features: Flooring (Other)
    • Level: Main
    • Area: 256 Square Feet
    • Dimensions: 16X16
    Living room
    • Features: Flooring (Other)
    • Level: Main
    • Area: 306 Square Feet
    • Dimensions: 17X18
    Heating
    • Natural Gas, Forced Air, Radiant, Radiant Floor
    Cooling
    • Central Air
    Appliances
    • Included: Humidifier
    • Laundry: Upper Level, Washer Hookup
    Features
    • Flooring: Hardwood
    • Windows: Skylight(s)
    • Basement: None
    Interior area
    • Total structure area: 0
    • Total interior livable area: 2,198 sqft

    Property

    Parking
    • Total spaces: 2
    • Parking features: Garage Door Opener, Yes, Garage Owned, Attached, Garage
    • Attached garage spaces: 2
    • Has uncovered spaces: Yes
    Accessibility
    • Accessibility features: No Disability Access
    Features
    • Fencing: Fenced
    Lot
    • Size: 1,062 sqft
    • Dimensions: 18X59
    • Features: Landscaped
    Details
    • Parcel number: 17043130030000
    • Special conditions: None

    Construction

    Type & style
    • Home type: Townhouse
    • Property subtype: Townhouse, Single Family Residence
    Materials
    • Glass, Other
    • Foundation: Concrete Perimeter
    • Roof: Rubber
    Condition
    • New construction: No
    • Year built: 2015

    Utilities & green energy

    • Sewer: Public Sewer
    • Water: Lake Michigan

    Community & neighborhood

    Security
    • Security features: Carbon Monoxide Detector(s)
    Location
    • Region: Chicago

    HOA & financial

    HOA
    • Has HOA: Yes
    • HOA fee: $267 monthly
    • Services included: Water, Insurance, Lawn Care, Scavenger, Snow Removal

    Other

    Other facts
    • Listing terms: Conventional
    • Ownership: Fee Simple

    Price history

    DateEventPrice
    6/5/2026Sold$975,000+3.7%$444/sqft
    Source: MRED as distributed by MLS GRID #12601840 Report a problem
    5/20/2026Listing removed$940,000$428/sqft
    Source: MRED as distributed by MLS GRID #12601840 Report a problem
    3/27/2026Contingent$940,000$428/sqft
    Source: MRED as distributed by MLS GRID #12601840 Report a problem
    3/25/2026Listed for sale$940,000+49.4%$428/sqft
    Source: MRED as distributed by MLS GRID #12601840 Report a problem
    6/17/2015Sold$629,175$286/sqft
    Source: MRED as distributed by MLS GRID #08878660 Report a problem

    Public tax history

    YearProperty taxesTax assessment
    2024-- $85,000 +14.9%
    2023$14,354 +2.9%$74,000
    2022$13,954 -1.8%$74,000
    2021$14,211 -13.3%$74,000 -3.5%
    2020$16,396 +2.1%$76,705 -8%
    2019$16,062 -0.7%$83,375 -2.3%
    2018$16,183 +17.7%$85,360 +26.9%
    2017$13,753 +2.1%$67,261
    2016$13,472 $67,261

    Find assessor info on the county website

    Neighborhood: Cabrini Green

    Nearby schools

    GreatSchools rating
    Schools provided by the listing agent
    • District: 299

    Source: MRED as distributed by MLS GRID. This data may not be complete. We recommend contacting the local school district to confirm school assignments for this home.

    Get a cash offer in 3 minutes
    Find out how much your home could sell for in as little as 3 minutes with a no-obligation cash offer.
    Estimated market value
    $979,100
    Get a cash offer in 3 minutes
    Find out how much your home could sell for in as little as 3 minutes with a no-obligation cash offer.
    Estimated market value
    $979,100