Skip main navigation
Closed
  • $940,000

    441 W Hobbie St, Chicago, IL 60610

    3beds
    2,198sqft
    Townhouse, Single Family Residence
    Built in 2015
    1,062 Square Feet Lot
    $950,400 Zestimate®
    $428/sqft
    $5,670 Estimated rent

    Home value

    $950,400

    $865,000 - $1.05M

    $5,670/mo

    Zestimate® history
    Loading
    Loading...

    Owner options

    List your home for rent

    $5,670/mo

    Rent Zestimate®

    Find your next renter with Zillow Rental Manager. Plus, with online applications, you can quickly screen prospective tenants – for free.

    Learn more

    $5,670/mo

    Rent Zestimate®

    Refinance and save

    $6,877/mo

    Est. payment

    Refinancing to a lower rate could help reduce your monthly payments and save thousands over the life of the loan.

    See today's rates

    $6,877/mo

    Est. payment

    Explore your selling options

    Work with a Zillow partner agent

    Leverage their expertise and Zillow's premium Showcase listings to get your home seen by more buyers.

    Get started

    List with your own agent

    Get your home in front of millions of buyers by listing it on Zillow.

    Learn how to do it

    Sell it yourself

    Take full control of how buyers see your home on Zillow by listing For Sale by Owner (FSBO).

    List your home

    What's special

    Highly upgraded modern rowhomeTwo spacious secondary bedroomsImpressive skyline viewsUnobstructed skyline viewsTwo car attached garageAbundant closet spaceDesigner lighting

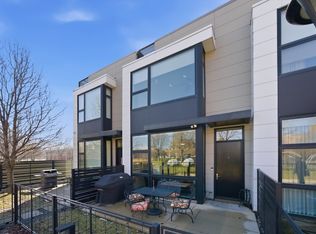
    Highly upgraded modern Rowhome located in the sought-after BaseCamp River North community designed by the award-winning team of Ranquist Development and Pappageorge Haymes Architects. This 3 Bed, 2.1 Bath home overlooks the park and offers unobstructed skyline views from a fully finished private roof deck. The main level features a seamless layout connecting the living, dining and kitchen areas with expansive windows that bring in excellent natural light. The modern Archisesto Italian kitchen includes 42" flat-panel walnut cabinetry, quartz countertops, mosaic tile backsplash, and a full suite of high-end appliances including a 5-burner stove. The kitchen flows into the dining area and spacious living room featuring a custom built-in lacquer wall unit and media console cabinetry overlooking the park and front yard. This level also includes a powder room, coat area and two car attached garage. Upstairs, the primary suite offers a great park view, a private spa-style bath with a double sink and oversized walk-in shower with glass enclosure and abundant closet space. Two spacious secondary bedrooms offer versatile space for a home office, gym or play. The second bath offers a large vanity and soaking tub. Conveniently located laundry and an optional workstation space complete this level. The fully finished private roof deck runs the length of the home and offers impressive skyline views, Ipe wood decking, and a great outdoor space for entertaining or relaxing above the city. Additional highlights include heated concrete floors on the main level, designer lighting, expansive windows, and hardwood floors throughout, motorized shades, custom closet shelving, and an attached two-car garage with storage. Ideally located in coveted Ogden Elementary and Lincoln Park High school district, River North and close to Old Town, Michigan Avenue, countless top restaurants, galleries, shopping, expressway, and public transit.

    Zillow last checked:

    Listing updated:

    Listing courtesy of:

    Ivona Kutermankiewicz (312)751-0300,

    Jameson Sotheby's Intl Realty

    Bought with:

    Frank Jeffery

    Compass

    Source: MRED as distributed by MLS GRID,MLS#: 12564378MLS Logo

    Facts & features

    Interior

    Bedrooms & bathrooms
    • Bedrooms: 3
    • Bathrooms: 3
    • Full bathrooms: 2
    • 1/2 bathrooms: 1
    Primary bedroom
    • Features: Flooring (Hardwood), Window Treatments (Blinds), Bathroom (Full)
    • Level: Second
    • Area: 221 Square Feet
    • Dimensions: 17X13
    Bedroom 2
    • Features: Flooring (Hardwood), Window Treatments (Blinds)
    • Level: Second
    • Area: 140 Square Feet
    • Dimensions: 14X10
    Bedroom 3
    • Features: Flooring (Hardwood), Window Treatments (Blinds)
    • Level: Second
    • Area: 110 Square Feet
    • Dimensions: 11X10
    Deck
    • Features: Flooring (Other)
    • Level: Third
    • Area: 952 Square Feet
    • Dimensions: 56X17
    Dining room
    • Features: Flooring (Other)
    • Level: Main
    • Dimensions: COMBO
    Kitchen
    • Features: Flooring (Other)
    • Level: Main
    • Area: 256 Square Feet
    • Dimensions: 16X16
    Living room
    • Features: Flooring (Other), Window Treatments (Blinds)
    • Level: Main
    • Area: 306 Square Feet
    • Dimensions: 17X18
    Heating
    • Natural Gas, Forced Air, Radiant, Radiant Floor
    Cooling
    • Central Air
    Appliances
    • Included: Humidifier
    • Laundry: Upper Level, Washer Hookup
    Features
    • Flooring: Hardwood
    • Windows: Skylight(s)
    • Basement: None
    Interior area
    • Total structure area: 0
    • Total interior livable area: 2,198 sqft

    Property

    Parking
    • Total spaces: 2
    • Parking features: Garage Door Opener, Yes, Garage Owned, Attached, Garage
    • Attached garage spaces: 2
    • Has uncovered spaces: Yes
    Accessibility
    • Accessibility features: No Disability Access
    Features
    • Patio & porch: Roof Deck, Patio, Deck
    • Fencing: Fenced
    Lot
    • Size: 1,062 sqft
    • Dimensions: 18X59
    • Features: Landscaped
    Details
    • Parcel number: 17043130030000
    • Special conditions: None

    Construction

    Type & style
    • Home type: Townhouse
    • Property subtype: Townhouse, Single Family Residence
    Materials
    • Glass, Other
    • Foundation: Concrete Perimeter
    • Roof: Rubber
    Condition
    • New construction: No
    • Year built: 2015

    Utilities & green energy

    • Sewer: Public Sewer
    • Water: Lake Michigan

    Community & neighborhood

    Security
    • Security features: Carbon Monoxide Detector(s)
    Location
    • Region: Chicago

    HOA & financial

    HOA
    • Has HOA: Yes
    • HOA fee: $267 monthly
    • Services included: Water, Insurance, Exterior Maintenance, Scavenger, Snow Removal

    Other

    Other facts
    • Listing terms: Cash
    • Ownership: Fee Simple

    Price history

    DateEventPrice
    4/17/2026Sold$940,000$428/sqft
    Source: MRED as distributed by MLS GRID #12564378 Report a problem
    3/23/2026Contingent$940,000$428/sqft
    Source: MRED as distributed by MLS GRID #12564378 Report a problem
    3/19/2026Listed for sale$940,000+50.6%$428/sqft
    Source: MRED as distributed by MLS GRID #12564378 Report a problem
    6/8/2015Sold$624,270+10%$284/sqft
    Source: MRED as distributed by MLS GRID #08866714 Report a problem
    3/13/2015Sold$567,325$258/sqft
    Source: Agent Provided Report a problem

    Public tax history

    YearProperty taxesTax assessment
    2024-- $85,001 +14.9%
    2023$14,914 +2.7%$73,999
    2022$14,517 +2.2%$73,999
    2021$14,211 -13.3%$73,999 -3.5%
    2020$16,396 +2.1%$76,705 -8%
    2019$16,062 -0.7%$83,375 -2.3%
    2018$16,183 +17.1%$85,359 +26.3%
    2017$13,820 +2.1%$67,574
    2016$13,534 $67,574

    Find assessor info on the county website

    Neighborhood: Cabrini Green

    Nearby schools

    GreatSchools rating
    Schools provided by the listing agent
    • Elementary: Ogden Elementary
    • Middle: Ogden Elementary
    • High: Lincoln Park High School
    • District: 299

    Source: MRED as distributed by MLS GRID. This data may not be complete. We recommend contacting the local school district to confirm school assignments for this home.

    Get a cash offer in 3 minutes
    Find out how much your home could sell for in as little as 3 minutes with a no-obligation cash offer.
    Estimated market value
    $950,400
    Get a cash offer in 3 minutes
    Find out how much your home could sell for in as little as 3 minutes with a no-obligation cash offer.
    Estimated market value
    $950,400