Exquisite and beautifully maintained, don't miss your opportunity to own this beautiful condo in a boutique elevator building nestled in the heart of Old Town/Lincoln Park! This exceptionally wide 2-bedroom, 2-bathroom residence boasts two private outdoor areas: a generous terrace off the living room and another off the primary bedroom. Step into the inviting foyer, which opens to a bright, open-concept layout that seamlessly blends the kitchen, dining area and living room-perfect for both entertaining and everyday living. Recently painted and bathed in natural light, this home features newly refinished hardwood floors, soaring ceilings, and a gas log fireplace. The expansive terrace off the main living space offers clear city views, ideal for outdoor entertaining and dinners with friends and family. The kitchen is outfitted with Bosch stainless steel appliances, including a gas range, granite countertops, a breakfast bar, and shaker-style cabinets. The desirable split-bedroom design includes a king-sized primary suite with direct access to the terrace where you can enjoy your morning coffee with southern views of the city skyline, two large closets with Elfa closet organizers, a luxurious ensuite marble bathroom with a dual-sink vanity, jetted soaking tub, and separate walk-in shower. Additionally, the primary bedroom has brand-new carpet, enhancing the fresh, modern feel of the space. The second bedroom is also spacious, featuring hardwood floors and a sizable reach-in closet with Elfa closet organizers. Additional features include an in-unit front-loading washer/dryer, a second bathroom with a shower/tub combo, a large coat closet in the foyer and a Nest thermostat. The unit also comes with an attached, heated garage parking space and extra storage. Ideally located within walking distance to the lake as well as public transportation (Brown and Purple Lines at Sedgwick, Red Line at North/Clybourn and #72 Bus on North Ave), shopping, and some fantastic dining in Lincoln Park and Old Town-including Whole Foods Market, Old Town Ale House, Boca, Gussie's Handmade Italian, The VIG and more - this condo represents the pinnacle of urban living!
Closed
$495,000
437 W North Ave APT 501, Chicago, IL 60610
2beds
--sqft
Condominium, Single Family Residence
Built in 2004
-- sqft lot
$563,400 Zestimate®
$--/sqft
$3,985 Estimated rent
Home value
$563,400
$530,000 - $603,000
$3,985/mo
Zestimate® history
Owner options
List your home for rent
$3,985/mo
Rent Zestimate®
Find your next renter with Zillow Rental Manager. Plus, with online applications, you can quickly screen prospective tenants – for free.
$3,985/mo
Rent Zestimate®
Refinance and save
$4,054/mo
Est. payment
Refinancing to a lower rate could help reduce your monthly payments and save thousands over the life of the loan.
$4,054/mo
Est. payment
Explore your selling options
Work with a Zillow partner agent
Leverage their expertise and Zillow's premium Showcase listings to get your home seen by more buyers.
Get startedList with your own agent
Get your home in front of millions of buyers by listing it on Zillow.
Learn how to do itSell it yourself
Take full control of how buyers see your home on Zillow by listing For Sale by Owner (FSBO).
List your homeWhat's special
Zillow last checked:
Listing updated:
Listed by:
Jeffrey Jungbauer 773-472-0200,
@properties Christie's International Real Estate
Bought with:
James O'Shea
Your Humble Abode
Source: MRED as distributed by MLS GRID,MLS#: 12143292
Facts & features
Interior
Bedrooms & bathrooms
- Bedrooms: 2
- Bathrooms: 2
- Full bathrooms: 2
Rooms
- Room types: Balcony/Porch/Lanai, Foyer
Primary bedroom
- Features: Flooring (Carpet), Window Treatments (Window Treatments), Bathroom (Full)
- Level: Main
- Area: 238 Square Feet
- Dimensions: 14X17
Bedroom 2
- Features: Flooring (Hardwood)
- Level: Main
- Area: 144 Square Feet
- Dimensions: 12X12
Balcony porch lanai
- Features: Flooring (Other)
- Level: Main
- Area: 216 Square Feet
- Dimensions: 9X24
Balcony porch lanai
- Level: Main
- Area: 160 Square Feet
- Dimensions: 8X20
Dining room
- Features: Flooring (Hardwood)
- Level: Main
- Area: 126 Square Feet
- Dimensions: 9X14
Foyer
- Features: Flooring (Hardwood)
- Level: Main
- Area: 64 Square Feet
- Dimensions: 8X8
Kitchen
- Features: Kitchen (Eating Area-Breakfast Bar, Island, Granite Counters), Flooring (Hardwood)
- Level: Main
- Area: 90 Square Feet
- Dimensions: 10X9
Living room
- Features: Flooring (Hardwood)
- Level: Main
- Area: 320 Square Feet
- Dimensions: 16X20
Heating
- Natural Gas, Forced Air
Cooling
- Central Air
Appliances
- Included: Range, Microwave, Dishwasher, Refrigerator, Washer, Dryer, Disposal, Stainless Steel Appliance(s)
- Laundry: Washer Hookup, Gas Dryer Hookup, In Unit, Laundry Closet
Features
- Elevator, Storage, Built-in Features, Walk-In Closet(s), Open Floorplan, Granite Counters
- Flooring: Hardwood, Carpet
- Basement: None
- Number of fireplaces: 1
- Fireplace features: Gas Log, Gas Starter, Living Room
Interior area
- Total structure area: 0
Property
Parking
- Total spaces: 1
- Parking features: Off Alley, Garage Door Opener, Heated Garage, Garage, On Site, Attached
- Attached garage spaces: 1
- Has uncovered spaces: Yes
Accessibility
- Accessibility features: No Disability Access
Features
- Exterior features: Balcony, Lighting
Details
- Additional parcels included: 17041100631031
- Parcel number: 17041100631016
- Special conditions: None
- Other equipment: Ceiling Fan(s)
Construction
Type & style
- Home type: Condo
- Property subtype: Condominium, Single Family Residence
Materials
- Brick
Condition
- New construction: No
- Year built: 2004
Utilities & green energy
- Sewer: Public Sewer
- Water: Public
Community & HOA
Community
- Features: Sidewalks, Street Lights
- Subdivision: Old Town
HOA
- Has HOA: Yes
- Amenities included: Elevator(s), Receiving Room, Security Door Lock(s)
- Services included: Heat, Water, Gas, Insurance, Security, Exterior Maintenance, Scavenger, Snow Removal
- HOA fee: $535 monthly
Location
- Region: Chicago
Financial & listing details
- Tax assessed value: $436,690
- Annual tax amount: $8,391
- Date on market: 8/23/2024
- Listing terms: Conventional
- Ownership: Condo
Price history
| Date | Event | Price |
|---|---|---|
| 10/23/2024 | Sold | $495,000-0.8% |
Source:  MRED as distributed by MLS GRID #12143292 Report a problem MRED as distributed by MLS GRID #12143292 Report a problem | ||
| 9/23/2024 | Contingent | $499,000 |
Source: MRED as distributed by MLS GRID #12143292 Report a problem | ||
| 8/23/2024 | Listed for sale | $499,000+4% |
Source: MRED as distributed by MLS GRID #12143292 Report a problem | ||
| 7/15/2015 | Sold | $480,000-3.8% |
Source: MRED as distributed by MLS GRID #08941607 Report a problem | ||
| 7/1/2015 | Pending sale | $499,000 |
Source: Baird & Warner #08941607 Report a problem | ||
| 7/1/2015 | Listed for sale | $499,000+13.4% |
Source: Baird & Warner #08941607 Report a problem | ||
| 4/27/2010 | Sold | $440,000-0.5% |
Source: Agent Provided Report a problem | ||
| 12/1/2006 | Sold | $442,000 |
Source: Agent Provided Report a problem | ||
Public tax history
| Year | Property taxes | Tax assessment |
|---|---|---|
| 2024 | -- | $43,669 +1.6% |
| 2023 | $8,373 +2.9% | $43,000 |
| 2022 | $8,141 +2.1% | $43,000 |
| 2021 | $7,977 -2% | $43,000 +8.5% |
| 2020 | $8,140 +1.9% | $39,641 -8.2% |
| 2019 | $7,989 +1.7% | $43,191 |
| 2018 | $7,853 +1.5% | $43,191 +9.9% |
| 2017 | $7,737 +4.9% | $39,314 |
| 2016 | $7,374 +9.7% | $39,314 |
| 2015 | $6,723 +4.2% | $39,314 +13.1% |
| 2014 | $6,452 +2% | $34,774 |
| 2013 | $6,325 +1.4% | $34,774 |
| 2012 | $6,240 +14.9% | $34,774 +3.7% |
| 2011 | $5,433 +5.3% | $33,525 |
| 2010 | $5,159 -2.3% | $33,525 -6% |
| 2009 | $5,283 +12% | $35,662 +2.7% |
| 2008 | $4,717 +0.7% | $34,729 |
| 2007 | $4,683 -0.8% | $34,729 |
| 2006 | $4,720 -16.8% | $34,729 +0% |
| 2005 | $5,675 | $34,728 |
Find assessor info on the county website
Neighborhood: Old Town
Nearby homes
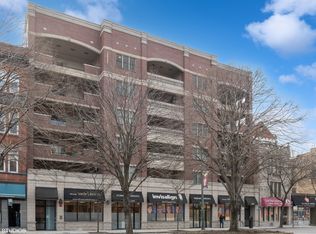
- $465,0002 bd2 ba-- sqft437 W North Ave APT 602, Chicago, IL 60610Sold
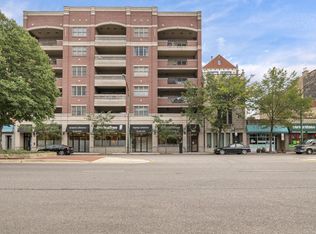
- $1,090,9003 bd3 ba2k sqft437 W North Ave APT 603, Chicago, IL 60610Off Market
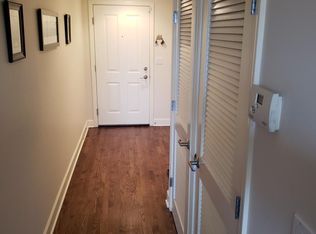
- $389,0002 bd2 ba1.3k sqft437 W North Ave APT 604, Chicago, IL 60610Off Market
- $188,4002 bd2 ba1.3k sqft437 W North Ave #P05, Chicago, IL 60610Off Market
- $532,6002 bd2 ba1.3k sqft437 W North Ave APT 201, Chicago, IL 60610Off Market
- $523,1002 bd2 ba1.3k sqft437 W North Ave APT 202, Chicago, IL 60610Off Market
- $525,0002 bd2 ba-- sqft437 W North Ave APT 203, Chicago, IL 60610Sold
- $380,6001 bd2 ba-- sqft437 W North Ave APT 204, Chicago, IL 60610Off Market
Nearby schools
GreatSchools rating
- 9/10Lincoln Elementary SchoolGrades: K-8Distance: 0.9 mi
- 7/10Lincoln Park High SchoolGrades: 9-12Distance: 0.6 mi
Schools provided by the listing agent
- District: 299
Source: MRED as distributed by MLS GRID. This data may not be complete. We recommend contacting the local school district to confirm school assignments for this home.
Get a cash offer in 3 minutes
Find out how much your home could sell for in as little as 3 minutes with a no-obligation cash offer.
Estimated market value
$563,400
Get a cash offer in 3 minutes
Find out how much your home could sell for in as little as 3 minutes with a no-obligation cash offer.
Estimated market value
$563,400
- Illinois
- Cook County
- Chicago
- 60610
- Old Town
- 437 W North Ave Apartment 501
Nearby cities
Nearby neighborhoods
Nearby zip codes
Other Chicago Topics
