Skip main navigation
Closed
  • $465,000

    437 W North Ave APT 602, Chicago, IL 60610

    2beds
    --sqft
    Condominium, Single Family Residence
    Built in 2004
    -- sqft lot
    $555,500 Zestimate®
    $--/sqft
    $3,979 Estimated rent

    Home value

    $555,500

    $517,000 - $600,000

    $3,979/mo

    Zestimate® history
    Loading
    Loading...

    Owner options

    List your home for rent

    $3,979/mo

    Rent Zestimate®

    Find your next renter with Zillow Rental Manager. Plus, with online applications, you can quickly screen prospective tenants – for free.

    Learn more

    $3,979/mo

    Rent Zestimate®

    Refinance and save

    $3,878/mo

    Est. payment

    Refinancing to a lower rate could help reduce your monthly payments and save thousands over the life of the loan.

    See today's rates

    $3,878/mo

    Est. payment

    Explore your selling options

    Work with a Zillow partner agent

    Leverage their expertise and Zillow's premium Showcase listings to get your home seen by more buyers.

    Get started

    List with your own agent

    Get your home in front of millions of buyers by listing it on Zillow.

    Learn how to do it

    Sell it yourself

    Take full control of how buyers see your home on Zillow by listing For Sale by Owner (FSBO).

    List your home

    What's special

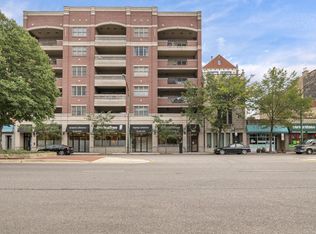
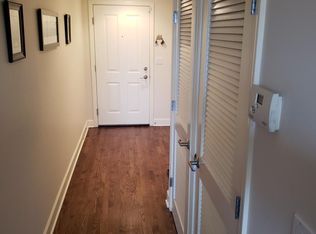
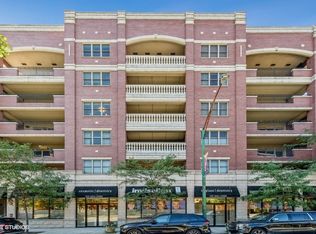
    Unique opportunity to own a penthouse unit in a boutique elevator building in Old Town/Lincoln Park! Extra wide 2 bedroom, 2 bathroom featuring TWO private outdoor spaces including a sprawling private terrace off of the living room and roof rights to build a 600-square-foot deck with 360-degree views of the city! Step into the expansive, open floor plan from the foyer that seamlessly combines the living room, designated dining area, and kitchen, perfect for entertaining and everyday living. Natural light floods the freshly painted unit, highlighting dark stained hardwood floors, high ceilings, cozy gas fireplace, and sleek new light fixtures in living, kitchen and dining spaces. Ideally located off the main living area, the oversized terrace offers unobstructed views and is perfect for morning coffee or entertaining! Kitchen boasts stainless steel appliances including a gas range, granite countertops, 42" shaker-style cabinetry, and new globe pendant lights over the breakfast bar. Highly sought-after split-bedroom floor plan starts with the king-sized primary suite featuring a walk-in closet, direct access to the terrace, and a luxurious ensuite marble bathroom with dual-sink vanity, soaking tub, and separate stand-up shower. Spacious second bedroom has hardwood flooring, custom window treatments, and a large reach-in closet. Additional highlights include in-unit washer/dryer, second bathroom off the foyer with a stand-up shower, and coat closet. Attached, heated garage parking space is available for an additional $25,000 and includes additional storage. Amazing walkable location within close proximity to public transportation and all the best restaurants and cafes in Lincoln Park and Old Town including Old Town Ale House, Roots Handmade Pizza, Starbucks, Foxtrot, and the VIG! Taxes 2022: (UNIT) $8,647.00 + (P19) $695.20 HOA: $563.45/mo (includes: parking, water, gas, trash, exterior maintenance) . Professional photos coming soon

    Zillow last checked:

    Listing updated:

    Listed by:

    Bari Levine 847-858-3782,

    @properties Christie's International Real Estate

    Bought with:

    Gia Devenyi

    @properties Christie's International Real Estate

    Source: MRED as distributed by MLS GRID,MLS#: 11946228MLS Logo

    Facts & features

    Interior

    Bedrooms & bathrooms
    • Bedrooms: 2
    • Bathrooms: 2
    • Full bathrooms: 2
    Rooms
    • Room types: Balcony/Porch/Lanai, Foyer, Walk In Closet
    Primary bedroom
    • Features: Flooring (Carpet), Window Treatments (Window Treatments), Bathroom (Full)
    • Level: Main
    • Area: 156 Square Feet
    • Dimensions: 13X12
    Bedroom 2
    • Features: Flooring (Hardwood), Window Treatments (Window Treatments)
    • Level: Main
    • Area: 117 Square Feet
    • Dimensions: 13X9
    Balcony porch lanai
    • Features: Flooring (Other)
    • Level: Main
    • Area: 153 Square Feet
    • Dimensions: 17X09
    Dining room
    • Features: Flooring (Hardwood)
    • Level: Main
    • Area: 72 Square Feet
    • Dimensions: 9X8
    Foyer
    • Features: Flooring (Hardwood)
    • Level: Main
    • Area: 56 Square Feet
    • Dimensions: 14X4
    Kitchen
    • Features: Kitchen (Eating Area-Breakfast Bar, Island, Granite Counters), Flooring (Hardwood)
    • Level: Main
    • Area: 90 Square Feet
    • Dimensions: 10X9
    Living room
    • Features: Flooring (Hardwood)
    • Level: Main
    • Area: 357 Square Feet
    • Dimensions: 21X17
    Walk in closet
    • Features: Flooring (Carpet)
    • Level: Main
    • Area: 153 Square Feet
    • Dimensions: 17X9
    Heating
    • Natural Gas, Forced Air
    Cooling
    • Central Air
    Appliances
    • Included: Range, Microwave, Dishwasher, Refrigerator, Washer, Dryer, Disposal, Stainless Steel Appliance(s)
    • Laundry: Washer Hookup, Gas Dryer Hookup, In Unit, Laundry Closet
    Features
    • Elevator, Storage, Walk-In Closet(s), High Ceilings, Open Floorplan, Granite Counters
    • Flooring: Hardwood, Carpet
    • Basement: None
    • Number of fireplaces: 1
    • Fireplace features: Gas Log, Gas Starter, Living Room
    Interior area
    • Total structure area: 0

    Property

    Parking
    • Total spaces: 1
    • Parking features: Off Alley, Garage Door Opener, Heated Garage, Garage, On Site, Deeded, Attached
    • Attached garage spaces: 1
    • Has uncovered spaces: Yes
    Accessibility
    • Accessibility features: No Disability Access
    Features
    • Patio & porch: Roof Deck, Deck
    • Exterior features: Balcony, Lighting
    Details
    • Additional parcels included: 17041100631043
    • Parcel number: 17041100631022
    • Special conditions: None
    • Other equipment: Ceiling Fan(s)

    Construction

    Type & style
    • Home type: Condo
    • Property subtype: Condominium, Single Family Residence
    Materials
    • Brick
    Condition
    • New construction: No
    • Year built: 2004

    Utilities & green energy

    • Sewer: Public Sewer
    • Water: Public

    Community & HOA

    Community
    • Features: Sidewalks, Street Lights
    • Subdivision: Old Town
    HOA
    • Has HOA: Yes
    • Amenities included: None, Elevator(s), Receiving Room, Security Door Lock(s)
    • Services included: Heat, Water, Gas, Insurance, Security, Exterior Maintenance, Scavenger, Snow Removal
    • HOA fee: $563 monthly
    Location
    • Region: Chicago

    Financial & listing details

    • Tax assessed value: $461,690
    • Annual tax amount: $9,342
    • Date on market: 2/19/2024
    • Listing terms: Conventional
    • Ownership: Condo

    Price history

    DateEventPrice
    2/16/2024Sold$465,000+10.1%
    Source: MRED as distributed by MLS GRID #11946228 Report a problem
    6/10/2021Listing removed--
    Source: Zillow Rental Manager Report a problem
    6/3/2021Price change$2,000-9.1%
    Source: Zillow Rental Manager Report a problem
    5/19/2021Price change$2,200-4.3%
    Source: Zillow Rental Manager Report a problem
    4/21/2021Price change$2,300-4.2%
    Source: Zillow Rental Manager Report a problem
    2/25/2021Listed for rent$2,400-22.6%
    Source: Zillow Rental Manager Report a problem
    3/14/2019Listing removed$3,100
    Source: Owner Report a problem
    2/17/2019Listed for rent$3,100
    Source: Owner Report a problem
    10/5/2018Sold$422,500-4%
    Source: Berkshire Hathaway HomeServices Koenig Rubloff #10060983_60610_302 Report a problem
    2/25/2011Sold$440,000
    Source: MRED as distributed by MLS GRID #07620992 Report a problem

    Public tax history

    YearProperty taxesTax assessment
    2024-- $46,169 +1.6%
    2023$8,892 +2.8%$45,461
    2022$8,647 +2.1%$45,461
    2021$8,472 -9.3%$45,461 +8.5%
    2020$9,336 +1.8%$41,910 -8.2%
    2019$9,174 +1.7%$45,664
    2018$9,020 +0.8%$45,664 +9.9%
    2017$8,948 +7.5%$41,565
    2016$8,325 +9.3%$41,565
    2015$7,617 +11.7%$41,565 +13.1%
    2014$6,821 +2%$36,765
    2013$6,687 +1.4%$36,765
    2012$6,597 +14.9%$36,765 +3.7%
    2011$5,744 -0.4%$35,444
    2010$5,768 -1.9%$35,444 -6%
    2009$5,879 +11.6%$37,703 +2.7%
    2008$5,267 +1%$36,717
    2007$5,215 -1.1%$36,717
    2006$5,271 -12.1%$36,717 +0%
    2005$5,999 $36,716
    Find assessor info on the county website

    Neighborhood: Old Town

    Nearby schools

    GreatSchools rating
    Schools provided by the listing agent
    • District: 299

    Source: MRED as distributed by MLS GRID. This data may not be complete. We recommend contacting the local school district to confirm school assignments for this home.

    Get a cash offer in 3 minutes
    Find out how much your home could sell for in as little as 3 minutes with a no-obligation cash offer.
    Estimated market value
    $555,500
    Get a cash offer in 3 minutes
    Find out how much your home could sell for in as little as 3 minutes with a no-obligation cash offer.
    Estimated market value
    $555,500