Beautiful custom-built home in Stratmoor Hills offering breathtaking city views and a rare sense of privacy. Positioned beside open land and surrounded by mature trees, this well-maintained property captures sweeping city views while remaining conveniently located near Quail Lake, The Broadmoor, shopping, dining, and major commuter routes. Enjoy peaceful mornings and stunning evening city lights from multiple vantage points. The home features three bedrooms and three bathrooms with the primary suite conveniently located on the main level. Gorgeous ¾-inch white oak flooring runs throughout much of the home, adding warmth and timeless character. A bright sunroom with a gas fireplace provides the perfect space to relax while enjoying natural light and views. The kitchen and bathrooms feature tile flooring, and the washer and dryer are included. Quality Pella windows with security shutters, central air conditioning, and a whole-home humidifier provide year-round comfort. A Friege water treatment system helps protect plumbing by preventing corrosion. Outdoor living shines with updated decking, including an upper deck off a bedroom and a spacious back deck ideal for entertaining. The property is fully fenced with wrought iron automatic front gates for both beauty and security. Both the interior and exterior of the home have been meticulously maintained. The front and backyard are beautifully landscaped with mature trees and seasonal flowers, plus a garden area for vegetables, herbs, or flowers. A backyard shed and automatic sprinkler system add convenience. Additional highlights include a heated garage with epoxy flooring, a fully insulated attic, RV driveway with full hookups, and a brand-new roof just installed March 2026. With no HOA, incredible views, RV accommodations, and just 15 minutes from Colorado Springs Airport, this home offers a rare combination of privacy, functionality, and accessibility. Don’t miss your chance to see this incredible home in person!
Sold for $515,000
$515,000
437 Westmark Ave, Colorado Springs, CO 80906
3beds
1,674sqft
Single Family Residence
Built in 1991
0.31 Acres Lot
$-- Zestimate®
$308/sqft
$2,395 Estimated rent
Home value
Not available
Estimated sales range
Not available
$2,395/mo
Zestimate® history
Owner options
List your home for rent
$2,395/mo
Rent Zestimate®
Find your next renter with Zillow Rental Manager. Plus, with online applications, you can quickly screen prospective tenants – for free.
$2,395/mo
Rent Zestimate®
Refinance and save
$2,946/mo
Est. payment
Refinancing to a lower rate could help reduce your monthly payments and save thousands over the life of the loan.
$2,946/mo
Est. payment
Explore your selling options
Work with a Zillow partner agent
Leverage their expertise and Zillow's premium Showcase listings to get your home seen by more buyers.
Get startedList with your own agent
Get your home in front of millions of buyers by listing it on Zillow.
Learn how to do itSell it yourself
Take full control of how buyers see your home on Zillow by listing For Sale by Owner (FSBO).
List your homeWhat's special
Incredible viewsBreathtaking city viewsSweeping city viewsNatural light and viewsUpdated deckingBackyard shedAutomatic sprinkler system
Zillow last checked:
Listing updated:
Listed by:
Genevieve Schawe 719-373-5200,
RE/MAX Real Estate Group LLC
Bought with:
Rebecca McMahon
RE/MAX Real Estate Group LLC
Source: elevateMLS,MLS#: 3793237
Facts & features
Interior
Bedrooms & bathrooms
- Bedrooms: 3
- Bathrooms: 3
- Full bathrooms: 2
- 1/2 bathrooms: 1
Other
- Level: Main
- Area: 234 Square Feet
- Dimensions: 13 x 18
Heating
- Forced Air
Cooling
- Ceiling Fan(s), Central Air
Appliances
- Included: Dishwasher, Disposal, Dryer, Microwave, Range, Refrigerator, Washer, Humidifier
- Laundry: Electric Hook-up, Main Level
Features
- 9Ft + Ceilings, High Speed Internet, Pantry
- Flooring: Ceramic Tile, Wood
- Has basement: No
- Attic: Storage
- Has fireplace: Yes
- Fireplace features: Gas
Interior area
- Total structure area: 1,674
- Total interior livable area: 1,674 sqft
- Finished area above ground: 1,674
- Finished area below ground: 0
Property
Parking
- Total spaces: 2
- Parking features: Attached, Heated Garage, See Remarks, Concrete Driveway, RV Access/Parking
- Attached garage spaces: 2
Features
- Levels: Two
- Stories: 2
- Patio & porch: Composite
- Exterior features: Auto Sprinkler System, Electric Gate
- Fencing: Full
- Has view: Yes
- View description: City
Lot
- Size: 0.31 Acres
- Features: Backs to Open Space, Corner Lot, Hillside, Hiking Trail, Near Fire Station, Near Park, Near Public Transit, Near Schools, Near Shopping Center, Landscaped
Details
- Additional structures: Storage
- Parcel number: 6504201001
Construction
Type & style
- Home type: SingleFamily
- Property subtype: Single Family Residence
Materials
- Stucco, Framed on Lot
- Foundation: Crawl Space
- Roof: Composite Shingle
Condition
- Existing Home
- New construction: No
- Year built: 1991
Utilities & green energy
- Water: Municipal
- Utilities for property: Cable Available, Electricity Available, Electricity Connected, Natural Gas Available
Community & HOA
Community
- Features: Hiking or Biking Trails, Lake, Parks or Open Space, Shops, None
Location
- Region: Colorado Springs
Financial & listing details
- Price per square foot: $308/sqft
- Tax assessed value: $197,909
- Annual tax amount: $1,366
- Date on market: 4/20/2026
- Listing terms: Cash,Conventional,FHA,VA Loan
- Electric utility on property: Yes
Price history
| Date | Event | Price |
|---|---|---|
| 5/29/2026 | Sold | $515,000-6.4%$308/sqft |
Source:  elevateMLS #3793237 Report a problem elevateMLS #3793237 Report a problem | ||
| 4/30/2026 | Pending sale | $550,000$329/sqft |
Source: elevateMLS #3793237 Report a problem | ||
| 4/20/2026 | Listed for sale | $550,000+3233.3%$329/sqft |
Source: elevateMLS #3793237 Report a problem | ||
| 7/10/1991 | Sold | $16,500$10/sqft |
Source: Agent Provided Report a problem | ||
Public tax history
| Year | Property taxes | Tax assessment |
|---|---|---|
| 2017 | -- | $14,250 -4.4% |
| 2016 | $435 -9.5% | $14,910 |
| 2015 | $481 +21.4% | $14,910 +22.1% |
| 2014 | $396 | $12,210 |
| 2013 | -- | -- |
| 2012 | -- | $12,210 |
| 2011 | $852 | $12,210 -3% |
| 2010 | -- | $12,590 |
| 2009 | -- | $12,590 +2% |
| 2008 | -- | $12,340 |
| 2006 | -- | $12,340 +28.3% |
| 2004 | -- | $9,620 |
| 2003 | $357 -46.3% | $9,620 -13% |
| 2002 | $665 -8% | $11,060 -9.3% |
| 2001 | $722 | $12,190 |
Find assessor info on the county website
Neighborhood: 80906
Nearby homes
- $515,0003 bd2 ba1.6k sqft437 Westmark Ave, Colorado Springs, CO 80906Sold
- $539,3003 bd3 ba4.1k sqft433 Westmark Ave, Colorado Springs, CO 80906Off Market

- $437,4004 bd3 ba1.2k sqft429 Westmark Ave, Colorado Springs, CO 80906Off Market
- $385,0003 bd2 ba1.4k sqft430 Kearney Ave, Colorado Springs, CO 80906Sold
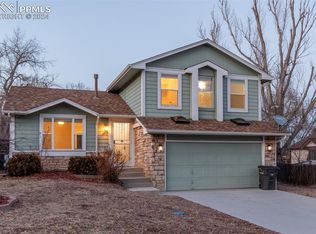
- $446,5004 bd1 ba1.1k sqft438 Westmark Ave, Colorado Springs, CO 80906Off Market
- $485,5003 bd3 ba3.2k sqft426 Kearney Ave, Colorado Springs, CO 80906Sold
- $441,4003 bd2 ba1.8k sqft434 Kearney Ave, Colorado Springs, CO 80906Off Market
- $436,4002 bd2 ba1.5k sqft442 Westmark Ave, Colorado Springs, CO 80906Off Market
Nearby schools
GreatSchools rating
- 4/10Oak Creek Elementary SchoolGrades: PK-5Distance: 1.5 mi
- 4/10Fox Meadow Middle SchoolGrades: 6-8Distance: 0.7 mi
- 2/10Harrison High SchoolGrades: 9-12Distance: 0.8 mi
Schools provided by the listing agent
- Elementary: Stratmoor
- Middle: Fox Meadow
- High: Harrison
- District: Harrison-2
Source: elevateMLS. This data may not be complete. We recommend contacting the local school district to confirm school assignments for this home.


Get pre-qualified for a loan
At Zillow Home Loans, we can pre-qualify you in as little as 5 minutes with no impact to your credit score.An equal housing lender. NMLS #10287.
- Colorado
- El Paso County
- Stratmoor
- 80906
- 437 Westmark Ave
Nearby cities
Nearby zip codes
Other Stratmoor Topics
