**SPARKLING POOL HOME IN THE HEART OF KENNETH CITY** Bold and Beautiful Solid Block and Stucco Home with Gorgeous Brick Grand Archway Entrance Located in Desirable Tenaglia Estates! Bright and open floorplan built to entertain all of your family and friends. Durable engineered luxury waterproof vinyl plank flooring throughout. Updated Chef's kitchen with granite countertops, custom wood cabinets with two lazy Suzan's and lots of counter and storage space. Decorative tiled backsplash and raised granite breakfast bar overlooking family room. Formal living and dining room with spectacular picture window view. Large primary bedroom with enormous walk in closet, private updated bath with dual vanity, low step in shower and rich wood look tile flooring. Spacious second and third bedrooms with ceiling fans. Full size interior laundry room with extra storage space. Incredible covered and screened outdoor living area overlooking the sparkling inground pool, soothing spa and outdoor shower! Huge fenced in backyard with lots of space for outdoor family activities and fur babies. Custom engineer designed HOM-EXCEL insulated vinyl windows and slider door with transferrable life time warranty. Dimensional Shingle Roof (2019) Water Heater (2017) 3 Ton AC system (2019). High and Dry, no flood insurance required and No HOA!! Professionally installed designer patio pavers located in front and back yard. Oversized attached two car garage with auto opener and remote. Efficient well irrigation system and huge nicely landscaped .25 acre lot. Easy access to Tampa, Clearwater, St. Petersburg, all major highways, interstates and our World Famous Sugar Sand Beaches! Call and schedule your private showing and make this your FLORIDA STAYCATION HOME TODAY!
Sold for $545,000
$545,000
4370 63RD STREET N, KENNETH CITY, FL 33709
3beds
1,678sqft
Single Family Residence
Built in 1977
10,790 Square Feet Lot
$577,200 Zestimate®
$325/sqft
$2,646 Estimated rent
Home value
$577,200
$537,000 - $618,000
$2,646/mo
Zestimate® history
Owner options
List your home for rent
$2,646/mo
Rent Zestimate®
Find your next renter with Zillow Rental Manager. Plus, with online applications, you can quickly screen prospective tenants – for free.
$2,646/mo
Rent Zestimate®
Refinance and save
$3,833/mo
Est. payment
Refinancing to a lower rate could help reduce your monthly payments and save thousands over the life of the loan.
$3,833/mo
Est. payment
Explore your selling options
Work with a Zillow partner agent
Leverage their expertise and Zillow's premium Showcase listings to get your home seen by more buyers.
Get startedList with your own agent
Get your home in front of millions of buyers by listing it on Zillow.
Learn how to do itSell it yourself
Take full control of how buyers see your home on Zillow by listing For Sale by Owner (FSBO).
List your homeWhat's special
Raised granite breakfast barSpacious secondPrivate updated bathCeiling fansStorage spaceExtra storage spaceLarge primary bedroom
Zillow last checked:
Listing updated:
Listed by:
Connie Hite 727-432-3800,
FUTURE HOME REALTY INC 813-855-4982,
Richard Hunt 727-488-2674,
FUTURE HOME REALTY INC
Bought with:
Rachid Bousbar, 3209888
EZ HOME CHOICE LLC
Source: Stellar MLS,MLS#: U8233264 Originating MLS: Pinellas Suncoast
Originating MLS: Pinellas Suncoast
Facts & features
Interior
Bedrooms & bathrooms
- Bedrooms: 3
- Bathrooms: 2
- Full bathrooms: 2
Primary bedroom
- Features: Ceiling Fan(s), Walk-In Closet(s)
- Level: First
- Dimensions: 16x12
Bedroom 2
- Features: Ceiling Fan(s), Built-in Closet
- Level: First
- Dimensions: 13x13
Bedroom 3
- Features: Ceiling Fan(s), Built-in Closet
- Level: First
- Dimensions: 13x10
Dining room
- Features: Ceiling Fan(s)
- Level: First
- Dimensions: 13x12
Family room
- Features: Ceiling Fan(s)
- Level: First
- Dimensions: 14x13
Kitchen
- Features: Breakfast Bar
- Level: First
- Dimensions: 14x11
Living room
- Features: Ceiling Fan(s)
- Level: First
- Dimensions: 16x12
Heating
- Central, Electric
Cooling
- Central Air
Appliances
- Included: Dishwasher, Disposal, Electric Water Heater, Exhaust Fan, Microwave, Range, Refrigerator
- Laundry: Electric Dryer Hookup, Laundry Room, Washer Hookup
Features
- Ceiling Fan(s), Kitchen/Family Room Combo, Open Floorplan, Solid Surface Counters, Solid Wood Cabinets, Split Bedroom, Thermostat, Walk-In Closet(s)
- Flooring: Carpet, Luxury Vinyl, Tile
- Windows: Insulated Windows, Thermal Windows
- Has fireplace: No
Interior area
- Total structure area: 2,398
- Total interior livable area: 1,678 sqft
Property
Parking
- Total spaces: 2
- Parking features: Garage - Attached
- Attached garage spaces: 2
Features
- Levels: One
- Stories: 1
- Exterior features: Irrigation System, Lighting, Private Mailbox, Rain Gutters
- Has private pool: Yes
- Pool features: Auto Cleaner, Deck, Gunite, In Ground, Pool Sweep, Self Cleaning
- Has spa: Yes
- Spa features: In Ground
- Fencing: Chain Link
Lot
- Size: 10,790 Square Feet
- Dimensions: 82 x 124
Details
- Parcel number: 053116901350020080
- Special conditions: None
Construction
Type & style
- Home type: SingleFamily
- Property subtype: Single Family Residence
Materials
- Block, Brick, Stucco
- Foundation: Slab
- Roof: Shingle
Condition
- New construction: No
- Year built: 1977
Utilities & green energy
- Sewer: Public Sewer
- Water: Public
- Utilities for property: Cable Available, Electricity Connected, Public, Sewer Connected, Sprinkler Well, Street Lights, Underground Utilities, Water Connected
Community & HOA
Community
- Pet fee: $0 monthly
- Subdivision: TENAGLIA ESTATES
HOA
- Has HOA: No
Location
- Region: Kenneth City
Financial & listing details
- Price per square foot: $325/sqft
- Tax assessed value: $431,974
- Annual tax amount: $1,974
- Date on market: 3/5/2024
- Cumulative days on market: 28 days
- Listing terms: Cash,Conventional
- Ownership: Fee Simple
- Total actual rent: 0
- Electric utility on property: Yes
- Road surface type: Paved
Price history
| Date | Event | Price |
|---|---|---|
| 4/26/2024 | Sold | $545,000-0.9%$325/sqft |
Source:  Stellar MLS #U8233264 Report a problem Stellar MLS #U8233264 Report a problem | ||
| 4/5/2024 | Pending sale | $549,900$328/sqft |
Source: Stellar MLS #U8233264 Report a problem | ||
| 3/5/2024 | Listed for sale | $549,900$328/sqft |
Source: Stellar MLS #U8233264 Report a problem | ||
Public tax history
| Year | Property taxes | Tax assessment |
|---|---|---|
| 2025 | $5,315 +163.1% | $322,322 +117.3% |
| 2024 | $2,020 +2.3% | $148,329 +3% |
| 2023 | $1,974 +11.3% | $144,009 +3% |
| 2022 | $1,774 -0.5% | $139,815 +3% |
| 2021 | $1,782 +0.6% | $135,743 +1.4% |
| 2020 | $1,771 +2.3% | $133,869 +2.3% |
| 2019 | $1,731 | $130,859 +1.9% |
| 2018 | $1,731 +0.4% | $128,419 +2.1% |
| 2017 | $1,723 +7.3% | $125,778 +2.1% |
| 2016 | $1,606 -1.7% | $123,191 +0.7% |
| 2015 | $1,634 +0.7% | $122,335 +0.8% |
| 2014 | $1,623 +0.9% | $121,364 +1.5% |
| 2013 | $1,608 +2.3% | $119,570 +1.7% |
| 2012 | $1,573 | $117,571 +3% |
| 2011 | -- | $114,147 +1.5% |
| 2010 | -- | $112,460 +2.7% |
| 2009 | -- | $109,503 +0.1% |
| 2008 | $1,324 | $109,394 +3% |
| 2007 | -- | $106,208 -39.7% |
| 2005 | -- | $176,100 +11.3% |
| 2004 | $1,468 +1.9% | $158,200 +11.9% |
| 2003 | $1,440 +4.1% | $141,400 +19.5% |
| 2002 | $1,383 | $118,300 +11.9% |
| 2001 | $1,383 +4.6% | $105,700 +3.3% |
| 2000 | $1,322 | $102,300 |
Find assessor info on the county website
Neighborhood: 33709
Nearby homes
- $618,0004 bd2 ba1.9k sqft4320 63rd St N, Kenneth City, FL 33709Sold

- $2,2703 bd2 ba1.2k sqft4341 63rd Way N, Kenneth City, FL 33709For Rent
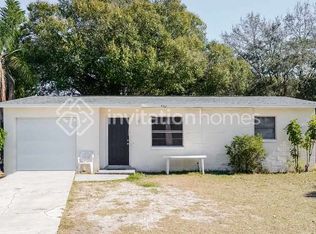
- $430,0003 bd2 ba1.7k sqft6250 43rd Ter N, Kenneth City, FL 33709Sold

- $316,1002 bd1 ba887 sqft4395 63rd Way N, Kenneth City, FL 33709Off Market
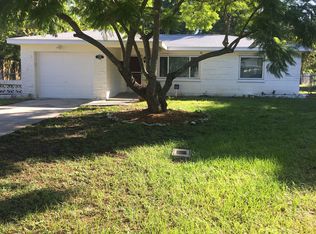
- $358,2004 bd2 ba1.9k sqft6327 44th Ave N, Kenneth City, FL 33709Off Market
- $395,5003 bd2 ba1.1k sqft4321 63rd Way N, Kenneth City, FL 33709Sold
- $457,700-- bd2 ba1.9k sqft6240 43rd Ter N, Kenneth City, FL 33709Off Market
- $438,1003 bd2 ba1.7k sqft6255 43rd Ave N, Kenneth City, FL 33709Off Market
Nearby schools
GreatSchools rating
- 5/10Westgate Elementary SchoolGrades: PK-5Distance: 0.8 mi
- 7/10Tyrone Middle SchoolGrades: 6-8Distance: 1.3 mi
- 3/10Dixie M. Hollins High SchoolGrades: 9-12Distance: 0.3 mi
Get a cash offer in 3 minutes
Find out how much your home could sell for in as little as 3 minutes with a no-obligation cash offer.
Estimated market value
$577,200
Get a cash offer in 3 minutes
Find out how much your home could sell for in as little as 3 minutes with a no-obligation cash offer.
Estimated market value
$577,200
- Florida
- Pinellas County
- Kenneth City
- 33709
- 4370 63RD STREET N
