Skip main navigation
Sold for $618,000
  • $618,000

    4320 63rd St N, Kenneth City, FL 33709

    4beds
    1,948sqft
    Single Family Residence
    Built in 1975
    7,501 Square Feet Lot
    $597,400 Zestimate®
    $317/sqft
    $2,710 Estimated rent

    Home value

    $597,400

    $538,000 - $663,000

    $2,710/mo

    Zestimate® history
    Loading
    Loading...

    Owner options

    List your home for rent

    $2,710/mo

    Rent Zestimate®

    Find your next renter with Zillow Rental Manager. Plus, with online applications, you can quickly screen prospective tenants – for free.

    Learn more

    $2,710/mo

    Rent Zestimate®

    Refinance and save

    $4,215/mo

    Est. payment

    Refinancing to a lower rate could help reduce your monthly payments and save thousands over the life of the loan.

    See today's rates

    $4,215/mo

    Est. payment

    Explore your selling options

    Work with a Zillow partner agent

    Leverage their expertise and Zillow's premium Showcase listings to get your home seen by more buyers.

    Get started

    List with your own agent

    Get your home in front of millions of buyers by listing it on Zillow.

    Learn how to do it

    Sell it yourself

    Take full control of how buyers see your home on Zillow by listing For Sale by Owner (FSBO).

    List your home

    What's special

    Custom fireplaceHot tubLight colorsBrand new roofUpdated finishesNew hvac systemPrivate screened sun porch
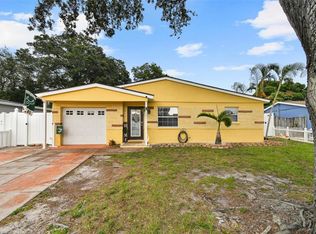
    PRICE IMPROVEMENT ON THIS GORGEOUS HOME COMPLETELY UPDATED !! SELLERS MOTIVATED !!High and Dry...Non Flood Zone!! Completely Updated!! 4 Bedrooms, 2 Bathrooms, 2 Car Garage. This beautifully updated home is a must-see! Featuring a brand new roof, Impact windows, and a New HVAC system...you can rest assured that this property is built to last. With spacious rooms, updated finishes, and a welcoming atmosphere, this home offers the perfect balance of modern amenities and cozy living. Whether you’re relaxing inside or entertaining guests, this home has everything you need for comfort and convenience. Once you step inside you are immediately drawn to the ambiance of the Custom fireplace with lighting and additional built in shelving . The custom window treatments, modern front door, and LED lighting throughout, allows in the perfect amount of light . The kitchen is a standout feature, complete with double 10 ft waterfall granite countertops that add a luxurious touch. The sleek and stylish design is perfect for both cooking and entertaining, with ample counter space, high-end appliances, including a cooktop, built in microwave and a coffee bar gives this space a functional layout that brings elegance to every meal. This beautiful home also boasts updated bathrooms with stylish fixtures and finishes, creating a spa-like atmosphere that will make you feel relaxed and refreshed. Additionally, enjoy the convenience and beauty of custom built-in shelving throughout the home, providing ample storage and a refined touch of craftsmanship. The primary bedroom off the living room is a tranquil retreat with a walk-in closet and a private en suite bathroom. The split floor plan adds privacy and creates a wonderful retreat with each bedroom adding their own signature touches. From the natural light, custom built-ins, light colors throughout help bring warmth and brightness to each space. Step outside to discover your own private screened sun porch complete with a Hot Tub, Zen retreat area in the backyard, creating a tranquil escape perfect for relaxation, meditation, or enjoying the peaceful outdoors. Whether you’re unwinding after a long day or hosting friends, this serene space provides the ideal setting.The backyard is not only completely fenced for privacy , it offers low maintenance with its Artificial turf lawn and built in drainage. No detail has been missed... All New windows, Custom Window treatments, New Roof with custom gutters, New AC system with UV Light, Hot water heater, New Sprinkler system with a new well pump, and a New Garage door opener! This home offers the perfect balance of comfort, style, and tranquility. Don’t miss your chance to own this exceptional property tucked away in a sought after neighborhood. Perfectly situated, this property is just minutes from the beaches, Downtown St. Petersburg, Tyrone Mall, shopping, restaruants, parks and top-rated schools.

    Zillow last checked:

    Listing updated:

    Listing Provided by:

    Holly Frandeka 727-244-0300,

    CHARLES RUTENBERG REALTY INC 727-538-9200

    Bought with:

    Luis Bedoya, LLC, 3517539

    CHARLES RUTENBERG REALTY INC

    Source: Stellar MLS,MLS#: TB8335940MLS LogoOriginating MLS: Suncoast Tampa

    Facts & features

    Interior

    Bedrooms & bathrooms
    • Bedrooms: 4
    • Bathrooms: 2
    • Full bathrooms: 2
    Primary bedroom
    • Features: En Suite Bathroom, Walk-In Closet(s)
    • Level: First
    • Area: 270 Square Feet
    • Dimensions: 15x18
    Bedroom 2
    • Features: Built-in Closet
    • Level: First
    • Area: 132 Square Feet
    • Dimensions: 11x12
    Bedroom 3
    • Features: Built-In Shelving, Built-in Closet
    • Level: First
    • Area: 180 Square Feet
    • Dimensions: 12x15
    Bedroom 4
    • Features: Storage Closet
    • Level: First
    • Area: 240 Square Feet
    • Dimensions: 15x16
    Dining room
    • Level: First
    • Area: 154 Square Feet
    • Dimensions: 11x14
    Kitchen
    • Level: First
    • Area: 180 Square Feet
    • Dimensions: 15x12
    Living room
    • Level: First
    • Area: 360 Square Feet
    • Dimensions: 18x20
    Heating
    • Electric
    Cooling
    • Central Air
    Appliances
    • Included: Bar Fridge, Cooktop, Dishwasher, Disposal, Electric Water Heater, Exhaust Fan, Microwave, Range, Range Hood, Refrigerator, Wine Refrigerator
    • Laundry: Electric Dryer Hookup, In Garage, Washer Hookup
    Features
    • Built-in Features, Ceiling Fan(s)
    • Flooring: Tile
    • Doors: Sliding Doors
    • Windows: Storm Window(s), Window Treatments
    • Has fireplace: No
    Interior area
    • Total structure area: 2,497
    • Total interior livable area: 1,948 sqft

    Property

    Parking
    • Total spaces: 2
    • Parking features: Garage - Attached
    • Attached garage spaces: 2
    Features
    • Levels: One
    • Stories: 1
    • Exterior features: Lighting, Rain Gutters
    • Has spa: Yes
    • Spa features: Above Ground, Heated
    Lot
    • Size: 7,501 sqft
    • Dimensions: 75 x 100
    Details
    • Parcel number: 053116901350020090
    • Special conditions: None

    Construction

    Type & style
    • Home type: SingleFamily
    • Property subtype: Single Family Residence
    Materials
    • Block, Stucco
    • Foundation: Slab
    • Roof: Shingle
    Condition
    • New construction: No
    • Year built: 1975

    Utilities & green energy

    • Sewer: Public Sewer
    • Water: None
    • Utilities for property: Cable Connected, Electricity Connected, Sewer Connected, Water Connected

    Community & neighborhood

    Location
    • Region: Kenneth City
    • Subdivision: TENAGLIA ESTATES

    HOA & financial

    HOA
    • Has HOA: No
    Other fees
    • Pet fee: $0 monthly
    Other financial information
    • Total actual rent: 0

    Other

    Other facts
    • Listing terms: Cash,Conventional,FHA,VA Loan
    • Ownership: Fee Simple
    • Road surface type: Asphalt

    Price history

    DateEventPrice
    4/22/2025Sold$618,000+0.5%$317/sqft
    Source: Stellar MLS #TB8335940 Report a problem
    4/8/2025Pending sale$615,000$316/sqft
    Source: Stellar MLS #TB8335940 Report a problem
    3/26/2025Price change$615,000-1.6%$316/sqft
    Source: Stellar MLS #TB8335940 Report a problem
    2/28/2025Price change$625,000-2.3%$321/sqft
    Source: Stellar MLS #TB8335940 Report a problem
    1/24/2025Price change$640,000-1.5%$329/sqft
    Source: Stellar MLS #TB8335940 Report a problem
    1/8/2025Listed for sale$650,000+9.4%$334/sqft
    Source: Stellar MLS #TB8335940 Report a problem
    9/6/2023Sold$594,000+0.8%$305/sqft
    Source: Stellar MLS #U8204343 Report a problem
    8/1/2023Pending sale$589,000$302/sqft
    Source: Stellar MLS #U8204343 Report a problem
    7/12/2023Price change$589,000-3.3%$302/sqft
    Source: Stellar MLS #U8204343 Report a problem
    7/5/2023Price change$609,000-3.2%$313/sqft
    Source: Stellar MLS #U8204343 Report a problem
    6/18/2023Listed for sale$629,000+70%$323/sqft
    Source: Stellar MLS #U8204343 Report a problem
    7/18/2022Sold$370,000-7.3%$190/sqft
    Source: Public Record Report a problem
    6/25/2022Pending sale$399,000$205/sqft
    Source: Stellar MLS #U8165502 Report a problem
    6/9/2022Listed for sale$399,000$205/sqft
    Source: Stellar MLS #U8165502 Report a problem

    Public tax history

    YearProperty taxesTax assessment
    2024$4,235 -24.2%$268,005 -9.8%
    2023$5,586 $296,991 +32.5%
    2022-- $224,177 +10%
    2021-- $203,797 +4%
    2020-- $196,020 +3.6%
    2019-- $189,207 +5.6%
    2018-- $179,130 +7.9%
    2017-- $166,041 +9.1%
    2016-- $152,198 -0.7%
    2015-- $153,249 +16.2%
    2014-- $131,926 +11%
    2013-- $118,812 +6.7%
    2012-- $111,361 +1.7%
    2011-- $109,520 -13.6%
    2010-- $126,820 -11.1%
    2009-- $142,721

    Find assessor info on the county website

    Neighborhood: 33709

    Nearby schools

    GreatSchools rating
    Schools provided by the listing agent
    • Elementary: Westgate Elementary-PN
    • Middle: Tyrone Middle-PN
    • High: Dixie Hollins High-PN

    Source: Stellar MLS. This data may not be complete. We recommend contacting the local school district to confirm school assignments for this home.

    Get a cash offer in 3 minutes
    Find out how much your home could sell for in as little as 3 minutes with a no-obligation cash offer.
    Estimated market value
    $597,400
    Get a cash offer in 3 minutes
    Find out how much your home could sell for in as little as 3 minutes with a no-obligation cash offer.
    Estimated market value
    $597,400