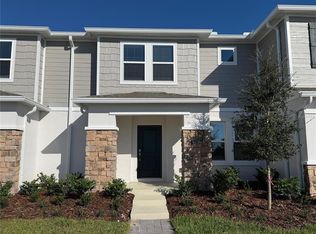
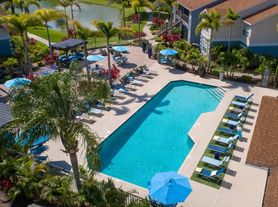
Corner-unit townhouse featuring 3 bedrooms, 2 full bathrooms, 1 half bathroom, and a 2-car garage. The first floor offers wood-look tile flooring throughout, including the bathrooms. The kitchen features modern white cabinets, quartz countertops, and stainless steel appliances. Upstairs, you'll find a versatile loft, the primary bedroom suite, two additional bedrooms, and a shared full bathroom. Located in The Meadow at Crossprairie, just minutes from Florida's Turnpike. Community amenities include a swimming pool and playground.
Application Fee: $31 per adult (18+). Each adult must submit a separate application, complete all applicable fields, and upload a photo ID and proof of income.
No HOA approval required.
Minimum 12-month lease; no short-term rentals or Airbnb.
Renters insurance required.
Washer and dryer included.
Small dogs may be considered with a non-refundable $50 monthly pet fee.
Zoned for Neptune Elementary, Neptune Middle, and St. Cloud High School.
Available for move-in starting December 7, 2026.
Townhouse for rent
Townhouse
Available Mon Dec 7 2026
Air conditioner, central air
In unit laundry
Attached garage parking
Central
What's special
Modern white cabinetsVersatile loftQuartz countertopsWasher and dryer includedCorner-unit townhouseWood-look tile flooring throughoutPrimary bedroom suite
- 1 day |
- -- |
- -- |
Zillow last checked:
Listing updated:
Travel times

Let’s turn your rent into credit progress
Build credit history with every on-time payment and get credit for the payment you’re already making.
Facts & features
Interior
Bedrooms & bathrooms
- Bedrooms: 3
- Bathrooms: 3
- Full bathrooms: 2
- 1/2 bathrooms: 1
Heating
- Central
Cooling
- Air Conditioner, Central Air
Appliances
- Included: Dishwasher, Dryer, Microwave Oven, Range, Refrigerator, Washer
- Laundry: In Unit, Inside, Laundry Room
Features
- Open Floorplan, PrimaryBedroom Upstairs, Thermostat, Walk-In Closet(s)
- Flooring: Carpet, Ceramic
Interior area
- Total interior livable area: 1,798 sqft
Video & virtual tour
Property
Parking
- Parking features: Attached, Driveway, Garage, Open
- Has attached garage: Yes
- Has uncovered spaces: Yes
- Details: Contact manager
Features
- Stories: 2
- Exterior features: Playground, Primary Bedroom Upstairs, Sidewalk, Thermostat
- Pool features: Pool
Lot
- Features: Corner Lot
Details
- Additional structures: Garage(s)
- Parcel number: 212630364600017280
Construction
Type & style
- Home type: Townhouse
- Property subtype: Townhouse
Condition
- Year built: 2024
Community & HOA
Community
- Features: Playground, Pool
Location
- Region: Saint Cloud
Financial & listing details
- Lease term: 12 Months
Nearby apartments for rent

Price history
| Date | Event | Price |
|---|---|---|
| 10/22/2026 | Listed for rent | $2,250-10%$1/sqft |
Source: Stellar MLS #O6451640 Report a problem | ||
| 8/13/2024 | Listing removed | -- |
Source: Stellar MLS #O6228833 Report a problem | ||
| 8/1/2024 | Listed for rent | $2,500$1/sqft |
Source: Stellar MLS #O6228833 Report a problem | ||
| 7/31/2024 | Sold | $350,189-6.5%$195/sqft |
Source:  Stellar MLS #O6200633 Report a problem | ||
| 5/30/2024 | Pending sale | $374,410$208/sqft |
Source: Stellar MLS #O6200633 Report a problem | ||
| 5/2/2024 | Price change | $374,410+0.5%$208/sqft |
Source:  Meritage Homes Report a problem | ||
| 3/23/2024 | Listed for sale | $372,410$207/sqft |
Source: Meritage Homes Report a problem | ||