Skip main navigation
Sold for $580,000
  • $580,000

    4370 SW Portulaca Ct, Dunnellon, FL 34431

    4beds
    3,472sqft
    Single Family Residence
    Built in 2008
    1.98 Acres Lot
    $648,100 Zestimate®
    $167/sqft
    $4,147 Estimated rent

    Home value

    $648,100

    $609,000 - $693,000

    $4,147/mo

    Zestimate® history
    Loading
    Loading...

    Owner options

    List your home for rent

    $4,147/mo

    Rent Zestimate®

    Find your next renter with Zillow Rental Manager. Plus, with online applications, you can quickly screen prospective tenants – for free.

    Learn more

    $4,147/mo

    Rent Zestimate®

    Refinance and save

    $3,885/mo

    Est. payment

    Refinancing to a lower rate could help reduce your monthly payments and save thousands over the life of the loan.

    See today's rates

    $3,885/mo

    Est. payment

    Explore your selling options

    Work with a Zillow partner agent

    Leverage their expertise and Zillow's premium Showcase listings to get your home seen by more buyers.

    Get started

    List with your own agent

    Get your home in front of millions of buyers by listing it on Zillow.

    Learn how to do it

    Sell it yourself

    Take full control of how buyers see your home on Zillow by listing For Sale by Owner (FSBO).

    List your home

    What's special

    Separate workshopPrivate screened deckLandscape lightingAmple spaceSpacious kitchenGuest bedroomLarge bonus room
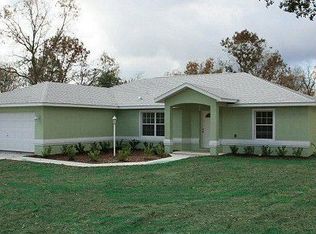
    Welcome to this exquisite 3500 sq ft triple-split home nestled on almost 2 acres in Dunnellon. This meticulously maintained property offers unparalleled features including a fully fenced 1-acre lot with an electronic gate for privacy and security...the .98 acre (to the left of home as you face from the street) included in sale creates opportunity for a family compound, separate workshop, etc. Recent upgrades include new hardscape, landscape lighting, and a captivating Tuscan water fountain adding to the home's curb appeal. Boasting a 3-car side entry garage, the property showcases a newly screened lanai with a 3-year warranty and an oversized whole-house generator with a 6-year warranty left that can accommodate expansion. The sprinkler system, which covers the entire acre front and back that home is on, was completely upgraded in 2022, ensuring efficient maintenance with new back-flow valve, heads, valves, and wiring. Notable interior features include volume ceilings, crown molding, and granite countertops throughout. The spacious kitchen boasts 42-inch tall maple cabinets, stainless steel appliances, and two walk-in pantries. Enjoy the breakfast nook overlooking the backyard and entertain in the elegance of a formal dining room. The split bedroom floor plan offers a master suite with a tray ceiling, double walk-in closets, and an inviting master bath featuring a whirlpool soaker tub and a spacious walk-in shower. An office/den at the front of the home provides versatility as a potential fifth bedroom. This home presents two guest rooms on the lower level with a shared guest bathroom. Upstairs, discover a guest bedroom with a full bathroom and a large bonus room complete with a kitchenette and sliding doors leading to a private screened deck above the lower lanai. Additional amenities include high-speed internet, a storage shed for garden equipment, and much more. Take advantage of this fantastic opportunity to own this exceptional property offering comfort, luxury, and ample space for an elegant Florida lifestyle.

    Zillow last checked:

    Listing updated:

    Listing Provided by:

    Laurie Ann Truluck 352-843-1472,

    SELLSTATE NEXT GENERATION REAL 352-387-2383

    Bought with:

    Dawna Cantway, 3349668

    FLORIDA'S CHOICE REALTY

    Source: Stellar MLS,MLS#: OM668593MLS LogoOriginating MLS: Ocala - Marion

    Facts & features

    Interior

    Bedrooms & bathrooms
    • Bedrooms: 4
    • Bathrooms: 4
    • Full bathrooms: 3
    • 1/2 bathrooms: 1
    Primary bedroom
    • Level: First
    • Dimensions: 13.11x19.1
    Bedroom 2
    • Level: Second
    • Dimensions: 10.5x20.8
    Bedroom 3
    • Level: First
    • Dimensions: 12.2x11.1
    Bedroom 4
    • Level: First
    • Dimensions: 13.4x12.2
    Primary bathroom
    • Level: First
    • Dimensions: 12.3x11.9
    Dining room
    • Level: First
    • Dimensions: 15.6x17.5
    Family room
    • Level: First
    • Dimensions: 16.8x12.3
    Game room
    • Level: Second
    • Dimensions: 26.3x15.6
    Kitchen
    • Level: First
    • Dimensions: 16.11x13
    Laundry
    • Level: First
    • Dimensions: 8.9x5.11
    Living room
    • Level: First
    • Dimensions: 22.7x17.7
    Office
    • Level: First
    • Dimensions: 12.4x14.4
    Heating
    • Central
    Cooling
    • Central Air
    Appliances
    • Included: Dishwasher, Disposal, Microwave, Range, Refrigerator, Wine Refrigerator
    Features
    • Eating Space In Kitchen, Primary Bedroom Main Floor, Solid Surface Counters, Split Bedroom, Vaulted Ceiling(s), Walk-In Closet(s)
    • Flooring: Carpet, Tile
    • Windows: Window Treatments
    • Has fireplace: No
    Interior area
    • Total structure area: 6,900
    • Total interior livable area: 3,472 sqft

    Property

    Parking
    • Total spaces: 3
    • Parking features: Garage - Attached
    • Attached garage spaces: 3
    Features
    • Levels: Two
    • Stories: 2
    • Exterior features: Irrigation System, Other, Private Mailbox
    Lot
    • Size: 1.98 Acres
    • Dimensions: 405 x 640
    • Features: Cleared
    Details
    • Additional parcels included: 000
    • Parcel number: 1805011010
    • Zoning: R1
    • Special conditions: None

    Construction

    Type & style
    • Home type: SingleFamily
    • Property subtype: Single Family Residence
    Materials
    • Block, Concrete, Stucco
    • Foundation: Slab
    • Roof: Shingle
    Condition
    • Completed
    • New construction: No
    • Year built: 2008

    Utilities & green energy

    • Sewer: Septic Tank
    • Water: Well
    • Utilities for property: Cable Available, Electricity Available, Phone Available

    Community & neighborhood

    Location
    • Region: Dunnellon
    • Subdivision: RAINBOW LAKES ESTATE

    HOA & financial

    HOA
    • Has HOA: No
    Other fees
    • Pet fee: $0 monthly
    Other financial information
    • Total actual rent: 0

    Other

    Other facts
    • Listing terms: Cash,Conventional,VA Loan
    • Ownership: Fee Simple
    • Road surface type: Asphalt

    Price history

    DateEventPrice
    6/14/2024Sold$580,000-3.3%$167/sqft
    Source: Stellar MLS #OM668593 Report a problem
    4/26/2024Pending sale$599,900$173/sqft
    Source: Stellar MLS #OM668593 Report a problem
    4/2/2024Price change$599,900-2.4%$173/sqft
    Source: Stellar MLS #OM668593 Report a problem
    3/14/2024Price change$614,900-1.6%$177/sqft
    Source: Stellar MLS #OM668593 Report a problem
    11/29/2023Listed for sale$624,900+4.2%$180/sqft
    Source: Stellar MLS #OM668593 Report a problem
    7/15/2022Sold$600,000+0.8%$173/sqft
    Source: Public Record Report a problem
    6/8/2022Pending sale$595,000$171/sqft
    Source: Stellar MLS #OM640453 Report a problem
    6/5/2022Listed for sale$595,000+63%$171/sqft
    Source: Stellar MLS #OM640453 Report a problem
    1/21/2020Sold$365,000-3.9%$105/sqft
    Source: Public Record Report a problem
    1/9/2020Pending sale$380,000$109/sqft
    Source: RE/MAX ALLSTARS REALTY #560947 Report a problem
    12/23/2019Price change$380,000-8.5%$109/sqft
    Source: RE/MAX ALLSTARS REALTY #560947 Report a problem
    10/18/2019Price change$415,500-7.7%$120/sqft
    Source: RE/MAX ALLSTARS REALTY #560947 Report a problem
    9/10/2019Price change$450,000-10%$130/sqft
    Source: RE/MAX ALLSTARS REALTY #560947 Report a problem
    8/10/2019Listed for sale$499,900+1328.3%$144/sqft
    Source: RE/MAX ALLSTARS REALTY #560947 Report a problem
    8/31/2006Sold$35,000+775%$10/sqft
    Source: Public Record Report a problem
    6/6/2003Sold$4,000+166.7%$1/sqft
    Source: Public Record Report a problem
    1/11/2001Sold$1,500
    Source: Public Record Report a problem

    Public tax history

    YearProperty taxesTax assessment
    2024$8,779 -1.1%$514,489 -2.2%
    2023$8,876 +27.3%$525,894 +29%
    2022$6,971 +0.3%$407,618 +3%
    2021$6,953 +103.4%$395,746 +88.6%
    2020$3,419 +4.3%$209,778 +4.4%
    2019$3,279 $200,907 +1.9%
    2018$3,279 +7.4%$197,161 +2.1%
    2017$3,054 +0.4%$193,106 +2.1%
    2016$3,042 $189,134 +0.7%
    2015$3,042 +6.8%$187,819 +1.5%
    2014$2,849 +2.8%$184,956 +1.5%
    2013$2,773 +2.1%$182,223 +1.7%
    2012$2,717 -19.2%$179,177 -16.7%
    2011$3,363 -8%$215,009 -8%
    2010$3,655 +6.7%$233,718 +3.6%
    2009$3,424 +576.2%$225,498 +754.4%
    2008$506 -33.3%$26,393 -38.2%
    2007$759 +18.7%$42,694 +37.5%
    2006$640 +358%$31,050 +300%
    2005$140 $7,763 +127.3%
    2004$140 -6.4%$3,416 +22.2%
    2002$149 +57.4%$2,795 +28.6%
    2001$95 $2,174
    2000$95 $2,174

    Find assessor info on the county website

    Neighborhood: Rainbow Lakes Estates

    Nearby schools

    GreatSchools rating
    Schools provided by the listing agent
    • Elementary: Romeo Elementary School
    • Middle: Dunnellon Middle School
    • High: Dunnellon High School

    Source: Stellar MLS. This data may not be complete. We recommend contacting the local school district to confirm school assignments for this home.

    Get a cash offer in 3 minutes
    Find out how much your home could sell for in as little as 3 minutes with a no-obligation cash offer.
    Estimated market value
    $648,100
    Get a cash offer in 3 minutes
    Find out how much your home could sell for in as little as 3 minutes with a no-obligation cash offer.
    Estimated market value
    $648,100