THIS IS WHAT FLORIDA LIVING IS ALL ABOUT! 1.98 ACRES, MAJOR UPDATES, AND ROOM FOR ALL YOUR TOYS! Why settle for a small backyard when you can have nearly TWO ACRES to call your own? This beautifully maintained 3-bedroom, 2-bathroom Dunnellon home offers the SPACE, PRIVACY, and FREEDOM you’ve been looking for! Step inside to a spacious SPLIT FLOOR PLAN featuring generously sized bedrooms and a private primary suite separated from the additional bedrooms. The inviting living room offers plenty of space to relax or entertain, while the spacious dining room is perfect for gathering with family and friends. The kitchen features stylish gray cabinetry, updated appliances, a double oven, touchscreen microwave, and an ADDITIONAL BREAKFAST NOOK for casual dining! Fresh interior paint in the living room and kitchen adds to the appeal, along with BOTH BATHROOMS RENOVATED IN OCTOBER 2026! BIG-TICKET UPDATES ALREADY COMPLETED! Roof (2019), flooring (2021), appliances (2024), drainfield (2024), well pump (May 2026), HVAC (June 2026), water heater (October 2026), plus select windows and sliding door (2020)! BRING YOUR BOAT, RV, ATVs, AND OUTDOOR TOYS! With 1.98 acres, there’s plenty of room for gardening, outdoor activities, or exploring your dream of a mini farm with animals, subject to local regulations. The property also features an attached 2-CAR GARAGE, STORAGE SHED, covered back patio, and firepit! Enjoy peaceful country-style living approximately 25 minutes from RAINBOW RIVER and 30 minutes from the WORLD EQUESTRIAN CENTER in Ocala! SPACE TO SPREAD OUT, UPDATES TO APPRECIATE, AND A LIFESTYLE TO LOVE! Don’t miss your opportunity to make this property yours. Schedule your private showing today!
For sale
$339,999
4321 SW SHASTA COURT, DUNNELLON, FL 34431
3beds
1,516sqft
Single Family Residence
Built in 1999
1.98 Acres Lot
$-- Zestimate®
$224/sqft
$-- HOA
What's special
Stylish gray cabinetryGenerously sized bedroomsStorage shedUpdated appliancesCovered back patioSpacious split floor planSpacious dining room
- 5 days
- 210
- 26
Likely to sell faster than
Zillow last checked:
Listing updated:
Listed by:
Ashley Lee 863-944-2548,
JASON MITCHELL REAL ESTATE FLO 754-307-0607
Source: Stellar MLS,MLS#: TB8567659 Originating MLS: Osceola
Facts & features
Interior
Bedrooms & bathrooms
- Bedrooms: 3
- Bathrooms: 2
- Full bathrooms: 2
Primary bedroom
- Features: Ceiling Fan(s), Walk-In Closet(s)
- Level: First
- Area: 220 Square Feet
- Dimensions: 11x20
Bedroom 2
- Features: Ceiling Fan(s), Built-in Closet
- Level: First
- Area: 130 Square Feet
- Dimensions: 13x10
Bedroom 3
- Features: Ceiling Fan(s), Built-in Closet
- Level: First
- Area: 143 Square Feet
- Dimensions: 13x11
Kitchen
- Level: First
- Area: 195 Square Feet
- Dimensions: 13x15
Living room
- Features: Ceiling Fan(s)
- Level: First
- Area: 210 Square Feet
- Dimensions: 14x15
Heating
- Central
Cooling
- Central Air
Appliances
- Included: Dishwasher, Microwave, Range, Refrigerator
- Laundry: Inside
Features
- Ceiling Fan(s), Split Bedroom
- Flooring: Ceramic Tile, Vinyl
- Doors: Sliding Doors
- Has fireplace: No
Interior area
- Total structure area: 1,516
- Total interior livable area: 1,516 sqft
Video & virtual tour
Property
Parking
- Total spaces: 2
- Parking features: Garage Door Opener, RV Access/Parking
- Attached garage spaces: 2
Features
- Levels: One
- Stories: 1
- Patio & porch: Covered, Patio
- Exterior features: Private Mailbox
- Fencing: Chain Link
- Has view: Yes
- View description: Trees/Woods
Lot
- Size: 1.98 Acres
- Features: Private
Details
- Parcel number: 1805011023
- Zoning: R1
- Special conditions: None
Construction
Type & style
- Home type: SingleFamily
- Property subtype: Single Family Residence
Materials
- Block, Stucco
- Foundation: Slab
- Roof: Shingle
Condition
- Completed
- New construction: No
- Year built: 1999
Utilities & green energy
- Sewer: Septic Tank
- Water: Well
- Utilities for property: BB/HS Internet Available, Cable Available, Electricity Connected, Water Connected
Community & HOA
Community
- Pet fee: $0 monthly
- Subdivision: RAINBOW LAKES ESTATE
HOA
- Has HOA: No
Location
- Region: Dunnellon
Financial & listing details
- Price per square foot: $224/sqft
- Tax assessed value: $201,527
- Annual tax amount: $4,113
- Date on market: 11/14/2026
- Cumulative days on market: 5 days
- Listing terms: Cash,Conventional,FHA,VA Loan
- Ownership: Fee Simple
- Total actual rent: 0
- Electric utility on property: Yes
- Road surface type: Paved
Estimated market value
Not available
Estimated sales range
Not available
Not available
Price history
| Date | Event | Price |
|---|---|---|
| 11/14/2026 | Listed for sale | $339,999+83.8%$224/sqft |
Source:  Stellar MLS #TB8567659 Report a problem | ||
| 8/2/2021 | Sold | $185,000$122/sqft |
Source: Public Record Report a problem | ||
Public tax history
| Year | Property taxes | Tax assessment |
|---|---|---|
| 2025 | $4,113 +12.1% | $201,527 +8.8% |
| 2024 | $3,669 -0.6% | $185,236 -4.8% |
| 2023 | $3,691 -9.2% | $194,640 -7.3% |
| 2022 | $4,065 +402.7% | $209,890 +184.9% |
| 2021 | $809 | $73,668 |
Find assessor info on the county website
Monthly payment
Est. payment
Payment breakdown
Explore the cost of this home by adjusting the details. Changes won't be saved.Climate risks
Neighborhood: Rainbow Lakes Estates
Nearby schools
Schools provided by the listing agent
- Elementary: Romeo Elementary School
- Middle: Dunnellon Middle School
- High: Dunnellon High School
Source: Stellar MLS. This data may not be complete. We recommend contacting the local school district to confirm school assignments for this home.


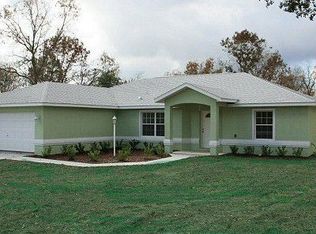

Similar homes
- $289,9003 bd2 ba1.5k sqft4556 SW DAHLIA COURT, DUNNELLON, FL 34431For Sale
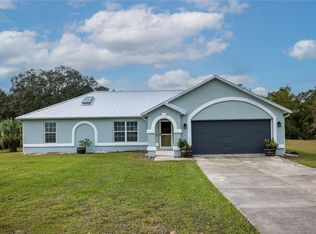
 MLS ID #GC544706, Mary Koenig, WATSON REALTY CORP- TIOGA. Stellar MLS
- $339,0003 bd2 ba1.7k sqft4973 SW VIOLA COURT, DUNNELLON, FL 34431New Construction
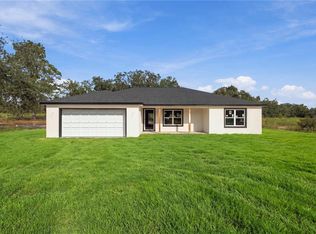 MLS ID #OM734066, Joshua Smith, ASHLAR REALTY. Stellar MLS
- $299,0002 bd2 ba1.6k sqft4333 SW HYACINTH CT, DUNNELLON FL 34431, Dunnellon, FL 34431For Sale
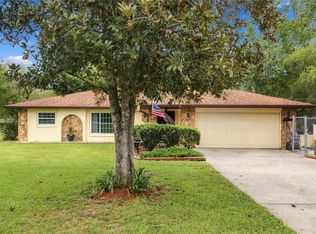 MLS ID #CC858192, Addison Hartwick, WAVE ELITE REALTY LLC. Stellar MLS
- $309,0003 bd2 ba1.7k sqft20191 SW MARINE BOULEVARD, DUNNELLON, FL 34431For Sale
 MLS ID #OM733452, Emy Houle, GLOBALWIDE REALTY LLC. Stellar MLS
- $284,9003 bd2 ba1.7k sqft21661 SW MARINE BOULEVARD, DUNNELLON, FL 34431New ConstructionMLS ID #OM736029, William Stiles, LOKATION. Stellar MLS
- $325,0003 bd2 ba1.6k sqft21410 SW 10th ST, DUNNELLON FL 34431, Dunnellon, FL 34431For SaleMLS ID #CC858632, Michelle Goode, COMPASS HOMES AND LAND LLC. Stellar MLS
- $314,9004 bd3 ba1.6k sqft1151 SW WILLOW ROAD, DUNNELLON, FL 34431New ConstructionMLS ID #O6458600, Fabiola Lemos, FLORIDA REALTY INVESTMENTS. Stellar MLS
- $339,0003 bd2 ba1.7k sqft22047 SW SURF BOULEVARD, DUNNELLON, FL 34431New ConstructionMLS ID #OM734123, Joshua Smith, ASHLAR REALTY. Stellar MLS
- $324,9004 bd3 ba1.6k sqft3403 SW BREEZY POINT DRIVE, DUNNELLON, FL 34431New ConstructionMLS ID #O6456097, Fabiola Lemos, FLORIDA REALTY INVESTMENTS. Stellar MLS
- $340,0003 bd3 ba1.6k sqft4775 SW WISTERIA COURT, DUNNELLON, FL 34431New ConstructionMLS ID #O6415176, Mayerly Ramirez Vargas, AXEN REALTY LLC. Stellar MLS
- $252,9003 bd2 ba1.3k sqft23094 SW EDGEWATER BOULEVARD, DUNNELLON, FL 34431New ConstructionMLS ID #OM736069, Joyce Thompson, OCALA HOMES AND FARMS. Stellar MLS
- $399,9903 bd2 ba1.6k sqft4171 SW SHASTA COURT, DUNNELLON, FL 34431For SaleMLS ID #TB8530612, Jason Patino, LPT REALTY, LLC.. Stellar MLS
- $300,0003 bd2 ba1.5k sqft4592 SW GARDENIA COURT, DUNNELLON, FL 34431For SaleMLS ID #O6365958, Ernie Plaza, Sr, KELLER WILLIAMS ADVANTAGE III. Stellar MLS
- $339,0003 bd2 ba1.7k sqft4358 SW EVERGREEN COURT, DUNNELLON, FL 34431New ConstructionMLS ID #OM734121, Joshua Smith, ASHLAR REALTY. Stellar MLS
- $285,0003 bd2 ba1.5k sqft19839 SW 59TH LANE, DUNNELLON, FL 34431For SaleMLS ID #OM735440, Angela Rushing, PA, BRICKS & MORTAR REAL ESTATE. Stellar MLS
- $309,9004 bd2 ba1.7k sqft23396 SW ANCHOR BOULEVARD, DUNNELLON, FL 34431New ConstructionMLS ID #O6452350, Janelle Cobb, INTEGRITY REALTY SERVICES LLC. Stellar MLS
- $370,0004 bd2 ba2.2k sqft20390 SW 57TH STREET, DUNNELLON, FL 34431For SaleMLS ID #OM726649, Scott Coldwell, COLDWELL REALTY SOLD GUARANTEE. Stellar MLS
- $409,0003 bd2 ba1.5k sqft21747 SW 82ND LOOP, DUNNELLON, FL 34431For SaleMLS ID #OM731072, Tammy Jo Gaylord, CHARLES RUTENBERG REALTY INC. Stellar MLS
- $379,9003 bd2 ba1.9k sqft19831 SW NIGHTINGALE DRIVE, DUNNELLON, FL 34431For SaleMLS ID #G5117631, Delvys Cardenas, OLYMPUS EXECUTIVE REALTY INC. Stellar MLS
- $340,0004 bd2 ba1.9k sqft21521 SW MARINE BOULEVARD, DUNNELLON, FL 34431New ConstructionMLS ID #OM733389, Kimberly Campbell, SELLSTATE NEXT GENERATION REALTY. Stellar MLS
