Multiple Offers Received, thank you for the overwhelming response y'alll!!! HIGHEST AND BEST DUE BY 8pm 3/22/2026.
Absolutely Stunning Remodel - 3bd/3ba 2-story nestled just outside Historic Hinkley city limits picturesquely situated on Over 16 acres with medium tree coverage. You'll flip over the massive main floor laundry with integrated Soft-close storage for all of your daily conveniences. Don't miss the decadent kitchen encouraging Family meals and endless entertaining with upgrades galore integrated into your center Island. And, it doesnt stop there, enjoy movie nights in front of the gas fireplace overhead freshly refinished tongue and groove pine ceiling of the living room offering tons of light from the beautiful seat window. Retire to your Main floor Ensuite with walk in closet that will please even the pickiest buyer. Integrated LED mood lighting in your new walk-in shower or wind down in the massive soaker tub set in the back of the primary bath offering calm and serene quiet after long days chasing kiddos or grinding out long hours at work. Sauna located in the work shop that is heated and ready 24/7 if you prefer, enough space for pool table and hot tub in the Flex room for late night entertaining without disturbing the "Early to bed" types. Easily converted to a work shop or storage for all the toys with integrated break away walls. Updates include - windows,siding,soffit,fascia,roof,furnace, wood boiler out behind gar, sauna in gar, dual fuel for the home, new AC, All new appl, New Wash/Dryr, Cabinets, granite counters, center island, dual ovens, Flooring, Carpet, Doors, Trim, New Jack and Jill Upstairs bath, freshly painted throughout. Chicken coup, shed on blocks, car port and Free standing outdoor wood boiler are not included at this price, and are negotiable if desired. Come on out and make an offer today!!!
Closed
Zestimate®
$390,000
43704 County Highway 61, Hinckley, MN 55037
3beds
2,360sqft
Single Family
Built in 1909
16.2 Acres Lot
$390,000 Zestimate®
$165/sqft
$2,957 Estimated rent
Home value
$390,000
Estimated sales range
Not available
$2,957/mo
Zestimate® history
Owner options
List your home for rent
$2,957/mo
Rent Zestimate®
Find your next renter with Zillow Rental Manager. Plus, with online applications, you can quickly screen prospective tenants – for free.
$2,957/mo
Rent Zestimate®
Refinance and save
$2,430/mo
Est. payment
Refinancing to a lower rate could help reduce your monthly payments and save thousands over the life of the loan.
$2,430/mo
Est. payment
Explore your selling options
Work with a Zillow partner agent
Leverage their expertise and Zillow's premium Showcase listings to get your home seen by more buyers.
Get startedList with your own agent
Get your home in front of millions of buyers by listing it on Zillow.
Learn how to do itSell it yourself
Take full control of how buyers see your home on Zillow by listing For Sale by Owner (FSBO).
List your homeWhat's special
Zillow last checked:
Listing updated:
Listed by:
Garrett L. Hilton 763-221-4009,
Bridge Realty, LLC
Bought with:
Doyle R. Land, Jr
Realty Executives Top Results
Elijah Land
Source: NorthstarMLS as distributed by MLS GRID,MLS#: 7036756
Facts & features
Interior
Bedrooms & bathrooms
- Bedrooms: 3
- Bathrooms: 3
- Full bathrooms: 1
- 3/4 bathrooms: 1
- 1/2 bathrooms: 1
Bedroom
- Level: Main
- Area: 224 Square Feet
- Dimensions: 16x14
Bedroom 2
- Level: Upper
- Area: 140 Square Feet
- Dimensions: 10x14
Bedroom 3
- Level: Upper
- Area: 198 Square Feet
- Dimensions: 11x18
Bathroom
- Level: Main
- Area: 108 Square Feet
- Dimensions: 12x9
Bathroom
- Level: Main
- Area: 25 Square Feet
- Dimensions: 5x5
Bathroom
- Level: Upper
- Area: 36 Square Feet
- Dimensions: 9x4
Flex room
- Level: Basement
- Area: 144 Square Feet
- Dimensions: 12x12
Kitchen
- Level: Main
- Area: 168 Square Feet
- Dimensions: 14x12
Laundry
- Level: Main
- Area: 144 Square Feet
- Dimensions: 12x12
Living room
- Level: Main
- Area: 374 Square Feet
- Dimensions: 17x22
Mud room
- Level: Lower
- Area: 30 Square Feet
- Dimensions: 5x6
Walk in closet
- Level: Main
- Area: 72 Square Feet
- Dimensions: 12x6
Heating
- Fireplace(s)
Cooling
- Central Air
Appliances
- Included: Cooktop, Dishwasher, Disposal, Double Oven, Dryer, Electric Water Heater, Freezer, Water Filtration System, Microwave, Refrigerator, Stainless Steel Appliance(s), Wall Oven, Washer, Water Softener Rented
- Laundry: Electric Dryer Hookup, Laundry Room, Main Level, Sink, Washer Hookup
Features
- Basement: Crawl Space,Full,Partially Finished,Storage Space
- Number of fireplaces: 1
- Fireplace features: Brick, Decorative, Gas, Living Room
Interior area
- Total structure area: 1,835
- Total interior livable area: 2,360 sqft
- Finished area above ground: 2,317
- Finished area below ground: 43
Property
Parking
- Total spaces: 4
- Parking features: Detached Garage, Gravel, Garage, Garage Door Opener, Heated Garage, Insulated Garage, Storage
- Garage spaces: 4
- Has uncovered spaces: Yes
- Details: Garage Dimensions (24x40), Garage Door Height (7), Garage Door Width (16)
Accessibility
- Accessibility features: Accessible Approach with Ramp
Features
- Levels: Two
- Stories: 2
- Patio & porch: Covered, Deck, Front Porch, Patio, Porch
- Pool features: None
Lot
- Size: 16.2 Acres
- Dimensions: 462 x 800 x 400 x 600
- Features: Cleared, Irregular Lot, Sod Included in Price, Tree Coverage - Medium
Details
- Additional structures: Garage(s), Storage Shed
- Foundation area: 1344
- Parcel number: 0030054002
- Zoning description: Residential-Single Family
- Other equipment: Fuel Tank - Rented
Construction
Type & style
- Home type: SingleFamily
- Property subtype: Single Family
Materials
- Roof: Age 8 Years or Less,Architectural Shingle,Asphalt,Pitched
Condition
- New construction: No
- Year built: 1909
Utilities & green energy
- Electric: Circuit Breakers, 200+ Amp Service, Power Company: Minnesota Power
- Gas: Propane, Wood
- Sewer: Mound Septic, Private Sewer
- Water: 4-Inch Submersible, Drilled
Community & HOA
HOA
- Has HOA: No
Location
- Region: Hinckley
Financial & listing details
- Price per square foot: $165/sqft
- Tax assessed value: $278,000
- Annual tax amount: $2,168
- Date on market: 3/14/2026
- Cumulative days on market: 3 days
- Road surface type: Paved
Price history
| Date | Event | Price |
|---|---|---|
| 7/2/2026 | Sold | $390,000+11.5%$165/sqft |
Source:  NorthstarMLS as distributed by MLS GRID #7036756 Report a problem NorthstarMLS as distributed by MLS GRID #7036756 Report a problem | ||
| 3/23/2026 | Pending sale | $349,900$148/sqft |
Source: NorthstarMLS as distributed by MLS GRID #7036756 Report a problem | ||
| 3/20/2026 | Listed for sale | $349,900+105.8%$148/sqft |
Source: NorthstarMLS as distributed by MLS GRID #7036756 Report a problem | ||
| 2/7/2022 | Sold | $170,000-10.1%$72/sqft |
Source: Public Record Report a problem | ||
| 4/6/2006 | Sold | $189,000$80/sqft |
Source: Public Record Report a problem | ||
Public tax history
| Year | Property taxes | Tax assessment |
|---|---|---|
| 2025 | $2,168 +15.3% | $278,000 +0.1% |
| 2024 | $1,880 -13.6% | $277,725 +10.6% |
| 2023 | $2,176 +9.6% | $251,000 -0.2% |
| 2022 | $1,986 | $251,400 +37.2% |
| 2021 | -- | $183,200 +1.6% |
| 2020 | $1,826 +3.4% | $180,300 +13% |
| 2019 | $1,766 +10.2% | $159,600 +11.6% |
| 2017 | $1,602 -0.4% | $143,000 |
| 2016 | $1,608 +48.9% | $143,000 +32% |
| 2014 | $1,080 -5.8% | $108,300 -19.7% |
| 2011 | $1,146 +1.8% | $134,800 -10.1% |
| 2009 | $1,126 +4.6% | $149,900 -4.1% |
| 2008 | $1,076 | $156,300 |
Find assessor info on the county website
Neighborhood: 55037
Nearby homes
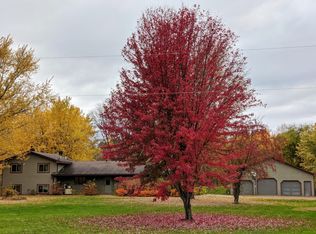
- $411,4005 bd2 ba3.3k sqft20932 King Rail Dr, Hinckley, MN 55037Off Market
- $302,8002 bd2 ba1.4k sqft21383 Nelson Dr, Hinckley, MN 55037Off Market
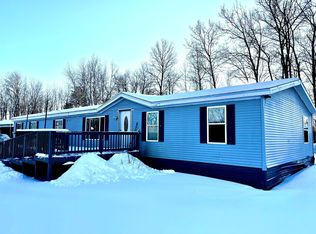
- $260,0004 bd2 ba2k sqft43987 County Highway 61, Hinckley, MN 55037Sold
- $230,9001 bd2 ba1k sqft43358 County Highway 61, Hinckley, MN 55037Off Market
- $435,0003 bd2 ba2.3k sqft21542 Nelson Dr, Hinckley, MN 55037Off Market
- $342,5004 bd1 ba2.3k sqft20726 King Rail Dr, Hinckley, MN 55037Off Market
- $299,9004 bd3 ba1.6k sqft43231 County Highway 61, Hinckley, MN 55037For Sale
- $370,5003 bd1 ba1.5k sqft20501 King Rail Dr, Hinckley, MN 55037Off Market
Nearby schools
GreatSchools rating
- 3/10Hinckley Elementary SchoolGrades: PK-6Distance: 2.2 mi
- 4/10Hinckley-Finlayson SecondaryGrades: 7-12Distance: 2.2 mi


Get pre-qualified for a loan
At Zillow Home Loans, we can pre-qualify you in as little as 5 minutes with no impact to your credit score.An equal housing lender. NMLS #10287.
Sell for more on Zillow
Get a Zillow Showcase℠ listing at no additional cost and you could sell for .
$390,000
2% more
+$7,800
With Zillow Showcase(estimated)
$397,800
- Minnesota
- Pine County
- Hinckley
- 55037
- 43704 County Highway 61
Nearby cities
Nearby zip codes
Other Hinckley Topics
