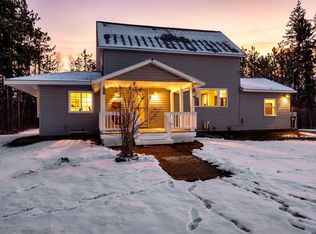
Welcome to 43987 County Hwy 61! Discover your new home just minutes from downtown Hinckley. This inviting 4-bedroom, 2-bathroom home offers main-level living on a sprawling 5-acre lot, providing ample space and comfort for your entire family.
The open-concept design features a spacious kitchen with granite countertops, and a cozy living area ideal for relaxation and entertaining. The primary suite includes a private soaking tub and separate standup shower, while three additional bedrooms offer flexibility for family, guests, or a home office.
Outdoor enthusiasts will appreciate the property's proximity to Grindstone Lake, known for its clear waters and recreational opportunities, and Banning State Park, offering miles of hiking trails, scenic views, and the Kettle River's thrilling rapids.
With less than a 90-minute drive to the Twin Cities, this home provides the perfect balance between peaceful rural living and convenient access to urban amenities. The expansive lot offers potential for additional outdoor structures, a large garden, and includes a small orchard - the possibilities are endless!
Don't miss this opportunity to own a slice of Pine County, Minnesota paradise. Schedule your private showing today!
Closed
$260,000
43987 County Highway 61, Hinckley, MN 55037
4beds
2,025sqft
Manufactured Home
Built in 1998
5 Acres Lot
$265,000 Zestimate®
$128/sqft
$2,028 Estimated rent
Home value
$265,000
Estimated sales range
Not available
$2,028/mo
Zestimate® history
Owner options
List your home for rent
$2,028/mo
Rent Zestimate®
Find your next renter with Zillow Rental Manager. Plus, with online applications, you can quickly screen prospective tenants – for free.
$2,028/mo
Rent Zestimate®
Refinance and save
$1,579/mo
Est. payment
Refinancing to a lower rate could help reduce your monthly payments and save thousands over the life of the loan.
$1,579/mo
Est. payment
Explore your selling options
Work with a Zillow partner agent
Leverage their expertise and Zillow's premium Showcase listings to get your home seen by more buyers.
Get startedList with your own agent
Get your home in front of millions of buyers by listing it on Zillow.
Learn how to do itSell it yourself
Take full control of how buyers see your home on Zillow by listing For Sale by Owner (FSBO).
List your homeWhat's special
Zillow last checked:
Listing updated:
Listed by:
Dominic Thomas Sisley 320-336-0878,
Think Minnesota Realty LLC
Bought with:
Jennifer Oseth
Real Broker, LLC
Source: NorthstarMLS as distributed by MLS GRID,MLS#: 6675357
Facts & features
Interior
Bedrooms & bathrooms
- Bedrooms: 4
- Bathrooms: 2
- Full bathrooms: 2
Bedroom
- Level: Main
- Area: 228 Square Feet
- Dimensions: 12x19
Bedroom 2
- Level: Main
- Area: 110 Square Feet
- Dimensions: 11x10
Bedroom 3
- Level: Main
- Area: 110 Square Feet
- Dimensions: 11x10
Bedroom 4
- Level: Main
- Area: 94.5 Square Feet
- Dimensions: 10.5x9
Primary bathroom
- Level: Main
- Area: 117 Square Feet
- Dimensions: 9x13
Dining room
- Level: Main
- Area: 520 Square Feet
- Dimensions: 20x26
Kitchen
- Level: Main
- Area: 208 Square Feet
- Dimensions: 16x13
Living room
- Level: Main
- Area: 156 Square Feet
- Dimensions: 12x13
Utility room
- Level: Main
- Area: 143 Square Feet
- Dimensions: 13x11
Heating
- Forced Air, Fireplace(s)
Cooling
- Central Air
Appliances
- Included: Dishwasher, Disposal, Dryer, Electric Water Heater, Exhaust Fan, Water Osmosis System, Range, Refrigerator, Stainless Steel Appliance(s), Washer, Water Softener Owned
- Laundry: Electric Dryer Hookup, Laundry Room, Main Level, Washer Hookup
Features
- Basement: None
- Number of fireplaces: 1
- Fireplace features: Wood Burning
Interior area
- Total structure area: 2,025
- Total interior livable area: 2,025 sqft
- Finished area above ground: 2,025
- Finished area below ground: 0
Property
Parking
- Parking features: Gravel
Accessibility
- Accessibility features: Reduced Height Counters, Doors 36"+, Grab Bars In Bathroom, Roll Under Accessibility
Features
- Levels: One
- Stories: 1
- Fencing: None
Lot
- Size: 5 Acres
- Dimensions: 395 x 550 x 395 x 550
- Features: Tree Coverage - Medium
Details
- Additional structures: Bunk House, Chicken Coop/Barn, Storage Shed
- Foundation area: 2025
- Parcel number: 0150102001
- Zoning description: Residential-Single Family
- Other equipment: Fuel Tank - Owned, Fuel Tank - Rented
Construction
Type & style
- Home type: MobileManufactured
- Property subtype: Manufactured Home
Materials
- Other
- Roof: Age 8 Years or Less,Asphalt
Condition
- New construction: No
- Year built: 1998
Utilities & green energy
- Electric: 100 Amp Service
- Gas: Electric, Propane
- Sewer: Private Sewer, Septic System Compliant - Yes
- Water: Well
Community & HOA
HOA
- Has HOA: No
Location
- Region: Hinckley
Financial & listing details
- Price per square foot: $128/sqft
- Tax assessed value: $230,700
- Annual tax amount: $1,472
- Date on market: 2/28/2025
- Cumulative days on market: 33 days
Price history
| Date | Event | Price |
|---|---|---|
| 4/10/2025 | Sold | $260,000+4%$128/sqft |
Source:  NorthstarMLS as distributed by MLS GRID #6675357 Report a problem NorthstarMLS as distributed by MLS GRID #6675357 Report a problem | ||
| 4/2/2025 | Pending sale | $249,900$123/sqft |
Source: NorthstarMLS as distributed by MLS GRID #6675357 Report a problem | ||
| 2/28/2025 | Listed for sale | $249,900+693.3%$123/sqft |
Source: NorthstarMLS as distributed by MLS GRID #6675357 Report a problem | ||
| 10/28/2016 | Sold | $31,500-28.4%$16/sqft |
Source: NorthstarMLS as distributed by MLS GRID #4727697 Report a problem | ||
| 8/28/2008 | Sold | $44,000-66.6%$22/sqft |
Source:  Lake Superior Area Realtors as distributed by MLS GRID #1033176 Report a problem Lake Superior Area Realtors as distributed by MLS GRID #1033176 Report a problem | ||
| 8/3/2007 | Sold | $131,850$65/sqft |
Source: Public Record Report a problem | ||
Public tax history
| Year | Property taxes | Tax assessment |
|---|---|---|
| 2025 | $1,664 +13% | $230,700 +19% |
| 2024 | $1,472 +9.4% | $193,795 +7.8% |
| 2023 | $1,346 +3.5% | $179,800 +16.5% |
| 2022 | $1,300 | $154,400 +20.2% |
| 2021 | -- | $128,400 +5.9% |
| 2020 | $1,202 +5.6% | $121,300 +9.7% |
| 2019 | $1,138 +20.6% | $110,600 +24.1% |
| 2017 | $944 -0.6% | $89,100 |
| 2016 | $950 +75.3% | $89,100 +97.6% |
| 2014 | $542 -32.6% | $45,100 -42.7% |
| 2011 | $804 +1.5% | $78,700 -35.3% |
| 2009 | $792 -9.4% | $121,700 -12.4% |
| 2008 | $874 | $138,900 |
Find assessor info on the county website
Neighborhood: 55037
Nearby homes
- $305,8002 bd2 ba1.4k sqft21383 Nelson Dr, Hinckley, MN 55037Off Market
- $390,0003 bd3 ba2.3k sqft43704 County Highway 61, Hinckley, MN 55037Sold
- $426,6004 bd3 ba3.1k sqft44159 County Highway 61, Hinckley, MN 55037Off Market
- $375,2003 bd1 ba1.5k sqft20501 King Rail Dr, Hinckley, MN 55037Off Market
- $413,4005 bd2 ba3.3k sqft20932 King Rail Dr, Hinckley, MN 55037Off Market
- $347,4004 bd1 ba2.3k sqft20726 King Rail Dr, Hinckley, MN 55037Off Market
- $222,6001 bd2 ba1k sqft43358 County Highway 61, Hinckley, MN 55037Off Market
- $476,70047 Acres44445 County Highway 61, Hinckley, MN 55037Off Market
Nearby schools
GreatSchools rating
- 3/10Hinckley Elementary SchoolGrades: PK-6Distance: 2.4 mi
- 4/10Hinckley-Finlayson SecondaryGrades: 7-12Distance: 2.3 mi
Sell for more on Zillow
Get a Zillow Showcase℠ listing at no additional cost and you could sell for .
$265,000
2% more
+$5,300
With Zillow Showcase(estimated)
$270,300
- Minnesota
- Pine County
- Hinckley
- 55037
- 43987 County Highway 61
Nearby cities
Nearby zip codes
Other Hinckley Topics
