*up to $10,000 grant available* ***Price Improvement***This bright and beautifully maintained end-unit townhome is move-in ready and waiting for you. Step inside this sun-filled home offering 3 spacious bedrooms, 2.5 baths, and a thoughtfully designed open layout that’s perfect for both relaxing and entertaining. Enjoy peace of mind with a recently completed Home Inspection and a host of updates including: New Main Level Flooring Installed (August 2025). New attic insulation (2024), 50-gallon hot water heater (2022), Energy-efficient HVAC (2022), Upgraded exterior sprinkler system & lighting (2024), Washer & dryer (2021), In-wall speakers in the family room, Garbage disposal (recently installed). The expansive kitchen features abundant cabinetry, a seamless flow to the living and dining areas, and an inviting butler’s pantry ideal for gatherings. Unwind by the cozy fireplace or retreat upstairs to a generous primary suite, complete with a massive walk-in closet and a luxurious spa bath. Ceiling fans throughout and an upstairs laundry adds everyday comfort and convenience. Downstairs, the finished basement offers endless possibilities—recreation, hobbies, fitness, or family movie nights. The large rear yard and a deck off the kitchen provide perfect spots for outdoor relaxation and grilling. Security System can be transferred to new owner. Professionally installed exterior sprinkler system and landscape lighting. Additional highlights include: Two-car garage Ample community guest parking Directly across from the community pool and playground Minutes to shopping, dining, medical services, and major commuter routes including the toll road Seller-provided home warranty for added peace of mind Assumable FHA loan with a low 3.25% interest rate—see documents for details! Don’t miss your chance to enjoy comfort, convenience, and incredible value in your next home or investment! Schedule your tour today!
Sold for $690,000
Zillow last checked:
Listing updated:
Bought with:
David Shumway, 225245358
CityWorth Homes
Source: Bright MLS,MLS#: VALO2092102
Price history
| Date | Event | Price |
|---|---|---|
| 10/30/2025 | Sold | $690,000-1.1%$275/sqft |
Source:  Bright MLS #VALO2092102 Report a problem Bright MLS #VALO2092102 Report a problem | ||
| 9/17/2025 | Contingent | $697,900$278/sqft |
Source: Bright MLS #VALO2092102 Report a problem | ||
| 9/4/2025 | Price change | $697,900-2.3%$278/sqft |
Source: Bright MLS #VALO2092102 Report a problem | ||
| 8/24/2025 | Price change | $714,000-0.8%$284/sqft |
Source: Bright MLS #VALO2092102 Report a problem | ||
| 8/2/2025 | Listed for sale | $719,900$287/sqft |
Source: Bright MLS #VALO2092102 Report a problem | ||
| 6/22/2025 | Listing removed | $719,900$287/sqft |
Source: Bright MLS #VALO2092102 Report a problem | ||
| 5/28/2025 | Listed for sale | $719,900$287/sqft |
Source: Bright MLS #VALO2092102 Report a problem | ||
| 5/21/2025 | Contingent | $719,900$287/sqft |
Source: Bright MLS #VALO2092102 Report a problem | ||
| 5/3/2025 | Listed for sale | $719,900+84.6%$287/sqft |
Source: Bright MLS #VALO2092102 Report a problem | ||
| 6/21/2019 | Listing removed | $2,350$1/sqft |
Source: Keller Williams Realty Dulles #VALO385790 Report a problem | ||
| 6/1/2019 | Listed for rent | $2,350$1/sqft |
Source: Keller Williams Realty Dulles #VALO385790 Report a problem | ||
| 9/8/2018 | Listing removed | $2,350$1/sqft |
Source: Keller Williams Realty Dulles #1002029966 Report a problem | ||
| 7/26/2018 | Price change | $2,350-4.1%$1/sqft |
Source: Keller Williams Realty Dulles #1002029966 Report a problem | ||
| 7/12/2018 | Listed for rent | $2,450+6.5%$1/sqft |
Source: Keller Williams Realty Dulles #1002029966 Report a problem | ||
| 3/15/2018 | Listing removed | $2,300$1/sqft |
Source: Keller Williams Realty Dulles #1000126958 Report a problem | ||
| 2/8/2018 | Listed for rent | $2,300-4.2%$1/sqft |
Source: Keller Williams Realty Dulles #1000126958 Report a problem | ||
| 12/3/2016 | Listing removed | $2,400+3.2%$1/sqft |
Source: Keller Williams - Dulles #LO9817839 Report a problem | ||
| 12/23/2015 | Listing removed | $2,325$1/sqft |
Source: Keller Williams - Dulles #LO8760092 Report a problem | ||
| 10/22/2015 | Price change | $2,325-5.1%$1/sqft |
Source: Keller Williams - Dulles #LO8760092 Report a problem | ||
| 9/30/2015 | Listed for rent | $2,450$1/sqft |
Source: Keller Williams - Dulles #LO8760092 Report a problem | ||
| 12/22/2010 | Sold | $390,000+2.6%$155/sqft |
Source: Public Record Report a problem | ||
| 11/16/2010 | Price change | $380,000-2.6%$151/sqft |
Source: CENTURY 21 Redwood Realty #LO7460334 Report a problem | ||
| 10/20/2010 | Listed for sale | $390,000-25.2%$155/sqft |
Source: Century 21 Redwood Realty #LO7460334 Report a problem | ||
| 7/15/2005 | Sold | $521,390$208/sqft |
Source: Public Record Report a problem | ||
Nearby homes
- $712,0003 bd2 ba2.7k sqft43704 Hamilton Chapel Ter, Ashburn, VA 20148Off Market
- $698,3003 bd2 ba2.4k sqft43702 Hamilton Chapel Ter, Ashburn, VA 20148Off Market
- $615,0003 bd3 ba2.2k sqft43700 Hamilton Chapel Ter, Ashburn, VA 20148Sold
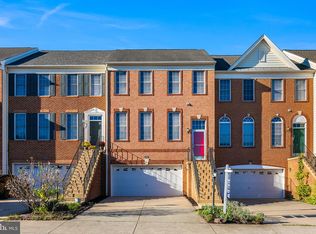
- $702,7003 bd4 ba2.6k sqft43698 Hamilton Chapel Ter, Ashburn, VA 20148Off Market
Get a cash offer in 3 minutes
Find out how much your home could sell for in as little as 3 minutes with a no-obligation cash offer.
Estimated market value
$699,700
