Skip main navigation
Sold for $365,000
  • $365,000

    4371 Chesapeake Ln, Dayton, OH 45430

    2beds
    1,511sqft
    Single Family Residence
    Built in 2021
    3,567.56 Square Feet Lot
    $366,000 Zestimate®
    $242/sqft
    $2,193 Estimated rent

    Home value

    $366,000

    $348,000 - $384,000

    $2,193/mo

    Zestimate® history
    Loading
    Loading...

    Owner options

    List your home for rent

    $2,193/mo

    Rent Zestimate®

    Find your next renter with Zillow Rental Manager. Plus, with online applications, you can quickly screen prospective tenants – for free.

    Learn more

    $2,193/mo

    Rent Zestimate®

    Refinance and save

    $2,567/mo

    Est. payment

    Refinancing to a lower rate could help reduce your monthly payments and save thousands over the life of the loan.

    See today's rates

    $2,567/mo

    Est. payment

    Explore your selling options

    Work with a Zillow partner agent

    Leverage their expertise and Zillow's premium Showcase listings to get your home seen by more buyers.

    Get started

    List with your own agent

    Get your home in front of millions of buyers by listing it on Zillow.

    Learn how to do it

    Sell it yourself

    Take full control of how buyers see your home on Zillow by listing For Sale by Owner (FSBO).

    List your home

    What's special

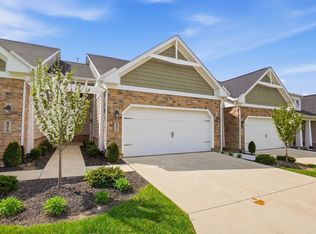
    Carefree condo living at its finest. Be prepared to fall in love with this SHOW STOPPER end unit ranch condo with private views and loads of upgrades. No need to build, this gem is truly picture-perfect! The gorgeous gourmet kitchen boasts granite counter tops, white cabinetry, a large island, and stainless steel appliances that open into your living room! Bonus room is being used as a study, but could also function as a dining room or second living area with two add’l closest. You’ll love the master suite, complete with tray ceiling, walk-in closet and an attached full bath with a double sink and shower. An additional bedroom and full bath for your guests. Great patio with a retractable awning that overlooks green space. Custom wood blinds, flooring, lights and ceiling fans are all upgraded. Throughout the home, you will find 8ft doors and a pocket door that separates the kitchen from the laundry room. The garage has been finished with drywall and painted. HOA covers mowing and snow removal. Convenient to The Greene for shopping and dining. Easy access to expressways and downtown Dayton.

    Zillow last checked:

    Listing updated:

    Listed by:

    Jamie Curtis (937)426-7070,

    BHHS Professional Realty

    Bought with:

    Dana C Pant, 0000349751

    Irongate Inc.

    Source: DABR MLS,MLS#: 911174MLS LogoOriginating MLS: Dayton Area Board of REALTORS

    Facts & features

    Interior

    Bedrooms & bathrooms
    • Bedrooms: 2
    • Bathrooms: 2
    • Full bathrooms: 2
    • Main level bathrooms: 2
    Primary bedroom
    • Level: Main
    • Dimensions: 13 x 13
    Bedroom
    • Level: Main
    • Dimensions: 10 x 12
    Kitchen
    • Features: Eat-in Kitchen
    • Level: Main
    • Dimensions: 18 x 16
    Laundry
    • Level: Main
    • Dimensions: 5 x 9
    Living room
    • Level: Main
    • Dimensions: 15 x 16
    Office
    • Level: Main
    • Dimensions: 10 x 9
    Heating
    • Forced Air, Natural Gas
    Cooling
    • Central Air
    Appliances
    • Included: Dishwasher, Microwave, Range, Refrigerator
    Features
    • Ceiling Fan(s), Kitchen Island, Kitchen/Family Room Combo, Quartz Counters, Solid Surface Counters, Walk-In Closet(s)
    Interior area
    • Total structure area: 1,511
    • Total interior livable area: 1,511 sqft

    Property

    Parking
    • Total spaces: 2
    • Parking features: Attached, Garage, Two Car Garage
    • Attached garage spaces: 2
    Features
    • Levels: One
    • Stories: 1
    • Patio & porch: Patio
    • Exterior features: Patio
    Lot
    • Size: 3,567 sqft
    Details
    • Parcel number: B42000300030042900
    • Zoning: Residential
    • Zoning description: Residential

    Construction

    Type & style
    • Home type: SingleFamily
    • Architectural style: Ranch
    • Property subtype: Single Family Residence
    • Attached to another structure: Yes
    Materials
    • Frame, Stone, Wood Siding
    • Foundation: Slab
    Condition
    • Year built: 2021

    Utilities & green energy

    • Water: Public
    • Utilities for property: Sewer Available, Water Available

    Community & neighborhood

    Security
    • Security features: Smoke Detector(s)
    Location
    • Region: Dayton
    • Subdivision: Simms Cottages/Beavercreek

    HOA & financial

    HOA
    • Has HOA: Yes
    • HOA fee: $185 monthly
    • Services included: Association Management, Maintenance Grounds, Snow Removal
    • Association name: Apple Management

    Other

    Other facts
    • Listing terms: Conventional,VA Loan

    Price history

    DateEventPrice
    8/1/2024Sold$365,000-3.9%$242/sqft
    Source: DABR MLS #911174 Report a problem
    7/9/2024Pending sale$379,900$251/sqft
    Source: DABR MLS #911174 Report a problem
    6/25/2024Price change$379,900-2.1%$251/sqft
    Source: DABR MLS #911174 Report a problem
    6/23/2024Price change$388,000-0.1%$257/sqft
    Source: DABR MLS #911174 Report a problem
    6/19/2024Price change$388,500-0.1%$257/sqft
    Source: DABR MLS #911174 Report a problem
    6/13/2024Price change$389,000-0.1%$257/sqft
    Source: DABR MLS #911174 Report a problem
    5/30/2024Price change$389,500-1.9%$258/sqft
    Source: DABR MLS #911174 Report a problem
    5/16/2024Listed for sale$397,000+15.3%$263/sqft
    Source: DABR MLS #911174 Report a problem
    10/18/2021Sold$344,200$228/sqft
    Source: Public Record Report a problem

    Public tax history

    YearProperty taxesTax assessment
    2025$7,069 -1%$107,240
    2024$7,140 -0.5%$107,240
    2023$7,177 +2.3%$107,240 +15.3%
    2022$7,014 +351.7%$92,980 +342.8%
    2021$1,553 $21,000
    2020-- --

    Find assessor info on the county website

    Neighborhood: 45430

    Nearby schools

    GreatSchools rating
    Schools provided by the listing agent
    • District: Beavercreek

    Source: DABR MLS. This data may not be complete. We recommend contacting the local school district to confirm school assignments for this home.

    Get a cash offer in 3 minutes
    Find out how much your home could sell for in as little as 3 minutes with a no-obligation cash offer.
    Estimated market value
    $366,000
    Get a cash offer in 3 minutes
    Find out how much your home could sell for in as little as 3 minutes with a no-obligation cash offer.
    Estimated market value
    $366,000