Skip main navigation
Sold for $325,000
  • $325,000

    4373 Chesapeake Ln, Dayton, OH 45430

    2beds
    1,743sqft
    Single Family Residence
    Built in 2021
    2,299.97 Square Feet Lot
    $334,300 Zestimate®
    $186/sqft
    $2,465 Estimated rent

    Home value

    $334,300

    $298,000 - $374,000

    $2,465/mo

    Zestimate® history
    Loading
    Loading...

    Owner options

    List your home for rent

    $2,465/mo

    Rent Zestimate®

    Find your next renter with Zillow Rental Manager. Plus, with online applications, you can quickly screen prospective tenants – for free.

    Learn more

    $2,465/mo

    Rent Zestimate®

    Refinance and save

    $2,328/mo

    Est. payment

    Refinancing to a lower rate could help reduce your monthly payments and save thousands over the life of the loan.

    See today's rates

    $2,328/mo

    Est. payment

    Explore your selling options

    Work with a Zillow partner agent

    Leverage their expertise and Zillow's premium Showcase listings to get your home seen by more buyers.

    Get started

    List with your own agent

    Get your home in front of millions of buyers by listing it on Zillow.

    Learn how to do it

    Sell it yourself

    Take full control of how buyers see your home on Zillow by listing For Sale by Owner (FSBO).

    List your home

    What's special

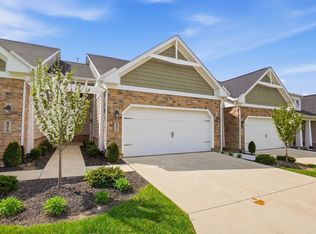
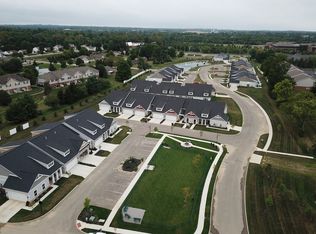
    Welcome home to an immaculately maintained, open concept and maintenance-free unit in the Cottages of Beavercreek — just one mile from The Greene shopping center, major interstate access and various entertainment venues. Featuring two ensuite bedrooms (including one on the first floor), a large upstairs loft and an attached 2-car garage, the home is ideally situated directly across from a gas fire-pit in the community pergola and is a short walk to the private dog park. The private back patio offers a quiet, peaceful view with mature tree cover. The home is customized with roller shades on the sliding glass doors and motorized shades on the living room skylights, stunning white brick around the gas fireplace and white ceiling beams across the open-concept kitchen and dining room. There are black matte fixtures throughout the home, including large pendant lights above the kitchen’s quartz countertop and enameled cast iron farmhouse sink. All appliances stay, including the Frigidaire microwave, a Samsung smart-powered GAS stove and Whirlpool front-loading washer and dryer set with extra storage in the pedestals. Storage is not an issue in this home with a large, unfinished space off the upstairs loft, 100 sf storage over the attached 2-car garage and a clever storage room in the downstairs half bath. This home is energy smart with high efficiency systems and sound barrier shared walls. Schedule you tour today!

    Zillow last checked:

    Listing updated:

    Listed by:

    R. Evan Kloth 9376540283,

    Glasshouse Realty Group

    Bought with:

    Todd Brandewie, 2015001923

    Glasshouse Realty Group

    Source: DABR MLS,MLS#: 947088MLS LogoOriginating MLS: Dayton Area Board of REALTORS

    Facts & features

    Interior

    Bedrooms & bathrooms
    • Bedrooms: 2
    • Bathrooms: 3
    • Full bathrooms: 2
    • 1/2 bathrooms: 1
    • Main level bathrooms: 2
    Primary bedroom
    • Level: Main
    • Dimensions: 16 x 11
    Bedroom
    • Level: Second
    • Dimensions: 16 x 11
    Dining room
    • Level: Main
    • Dimensions: 13 x 11
    Entry foyer
    • Level: Main
    • Dimensions: 9 x 6
    Family room
    • Level: Main
    • Dimensions: 17 x 13
    Kitchen
    • Level: Main
    • Dimensions: 12 x 12
    Loft
    • Level: Second
    • Dimensions: 18 x 13
    Utility room
    • Level: Main
    • Dimensions: 6 x 6
    Heating
    • Forced Air, Natural Gas
    Cooling
    • Central Air
    Appliances
    • Included: Dishwasher, Disposal, Microwave, Range, Electric Water Heater
    Features
    • Granite Counters, Kitchen Island, Kitchen/Family Room Combo, Pantry, Walk-In Closet(s)
    • Windows: Double Pane Windows, Insulated Windows
    • Number of fireplaces: 1
    • Fireplace features: One, Gas
    Interior area
    • Total structure area: 1,743
    • Total interior livable area: 1,743 sqft

    Property

    Parking
    • Total spaces: 2
    • Parking features: Attached, Garage, Two Car Garage, Storage
    • Attached garage spaces: 2
    Features
    • Levels: Two
    • Stories: 2
    • Patio & porch: Patio, Porch
    • Exterior features: Porch, Patio
    Lot
    • Size: 2,299 sqft
    Details
    • Parcel number: B42000300030042800
    • Zoning: Residential
    • Zoning description: Residential

    Construction

    Type & style
    • Home type: SingleFamily
    • Property subtype: Single Family Residence
    • Attached to another structure: Yes
    Materials
    • Frame, Stone, Wood Siding
    • Foundation: Slab
    Condition
    • Year built: 2021

    Utilities & green energy

    • Water: Public
    • Utilities for property: Natural Gas Available, Sewer Available, Water Available, Cable Available

    Community & neighborhood

    Security
    • Security features: Smoke Detector(s)
    Community
    • Community features: Trails/Paths
    Location
    • Region: Dayton
    • Subdivision: Simms Cottages/Beavercreek Ph

    HOA & financial

    HOA
    • Has HOA: Yes
    • HOA fee: $210 monthly
    • Services included: Association Management, Insurance, Maintenance Grounds, Maintenance Structure, Snow Removal

    Other

    Other facts
    • Available date: 11/03/2025
    • Listing terms: Conventional,FHA,VA Loan

    Price history

    DateEventPrice
    1/14/2026Sold$325,000-4.1%$186/sqft
    Source: DABR MLS #947088 Report a problem
    11/3/2025Listed for sale$339,000-4.5%$194/sqft
    Source: DABR MLS #947088 Report a problem
    8/28/2024Listing removed$2,195-3.5%$1/sqft
    Source: Zillow Rentals Report a problem
    8/22/2024Listed for rent$2,275$1/sqft
    Source: Zillow Rentals Report a problem
    8/20/2024Listing removed--
    Source: DABR MLS #909589 Report a problem
    7/8/2024Price change$355,000-4%$204/sqft
    Source: DABR MLS #909589 Report a problem
    5/10/2024Price change$369,900-2.7%$212/sqft
    Source: DABR MLS #909589 Report a problem
    4/25/2024Listed for sale$380,000+9.7%$218/sqft
    Source: DABR MLS #909589 Report a problem
    11/12/2021Sold$346,400$199/sqft
    Source: Public Record Report a problem

    Public tax history

    YearProperty taxesTax assessment
    2025$7,154 +1%$108,530
    2024$7,086 -0.5%$108,530
    2023$7,122 +2.3%$108,530 +15.3%
    2022$6,959 +348.2%$94,100 +348.1%
    2021$1,553 $21,000
    2020-- --

    Find assessor info on the county website

    Neighborhood: 45430

    Nearby schools

    GreatSchools rating
    Schools provided by the listing agent
    • District: Beavercreek

    Source: DABR MLS. This data may not be complete. We recommend contacting the local school district to confirm school assignments for this home.

    Get a cash offer in 3 minutes
    Find out how much your home could sell for in as little as 3 minutes with a no-obligation cash offer.
    Estimated market value
    $334,300
    Get a cash offer in 3 minutes
    Find out how much your home could sell for in as little as 3 minutes with a no-obligation cash offer.
    Estimated market value
    $334,300