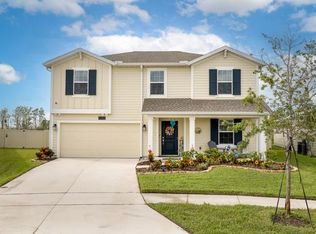
Sitting on a corner lot you will find this beautiful home, that features an In-Law Suite! Main home has an open floor plan, ceramic flooring throughout in living areas. Kitchen has all stainless steel appliances, quartz countertops in kitchen and bathrooms. Laundry set in a room on the way to the 2 cars garage. There is a back yard with lots of space for the family and friends enjoyment. In-Law Suite offers ceramic flooring in the living room and kitchen, with their own laundry units, also a Queen size bedrooms with its own full bathroom. Look no further and make this your own home!!
Sold for $450,000
$450,000
4371 Finch Ln, Kissimmee, FL 34746
4beds
2,115sqft
Single Family Residence
Built in 2021
6,970 Square Feet Lot
$394,600 Zestimate®
$213/sqft
$2,457 Estimated rent
Home value
$394,600
$375,000 - $414,000
$2,457/mo
Zestimate® history
Owner options
List your home for rent
$2,457/mo
Rent Zestimate®
Find your next renter with Zillow Rental Manager. Plus, with online applications, you can quickly screen prospective tenants – for free.
$2,457/mo
Rent Zestimate®
Refinance and save
$3,142/mo
Est. payment
Refinancing to a lower rate could help reduce your monthly payments and save thousands over the life of the loan.
$3,142/mo
Est. payment
Explore your selling options
Work with a Zillow partner agent
Leverage their expertise and Zillow's premium Showcase listings to get your home seen by more buyers.
Get startedList with your own agent
Get your home in front of millions of buyers by listing it on Zillow.
Learn how to do itSell it yourself
Take full control of how buyers see your home on Zillow by listing For Sale by Owner (FSBO).
List your homeWhat's special
Queen size bedroomsOpen floor planLaundry setLaundry unitsStainless steel appliances
Zillow last checked:
Listing updated:
Listed by:
Elizabeth Morales 407-545-9088,
FUSION FLORIDA REALTY LLC 407-692-2590,
Martha Loaiza 407-692-2590,
FUSION FLORIDA REALTY LLC
Bought with:
Zak Merzouk
SGT YORKS REAL ESTATE SERVICES
Source: Stellar MLS,MLS#: S5100754 Originating MLS: Osceola
Originating MLS: Osceola
Facts & features
Interior
Bedrooms & bathrooms
- Bedrooms: 4
- Bathrooms: 3
- Full bathrooms: 3
Primary bedroom
- Features: Walk-In Closet(s)
- Level: First
Bedroom 2
- Features: Built-in Closet
- Level: First
Bedroom 3
- Features: Built-in Closet
- Level: First
Kitchen
- Level: First
Living room
- Level: First
Heating
- Central, Electric
Cooling
- Central Air
Appliances
- Included: Dishwasher, Disposal, Electric Water Heater, Exhaust Fan, Microwave, Range, Refrigerator, Washer
- Laundry: Inside, Laundry Room
Features
- Ceiling Fan(s), Kitchen/Family Room Combo, Living Room/Dining Room Combo
- Flooring: Carpet, Ceramic Tile
- Doors: Sliding Doors
- Windows: Blinds
- Has fireplace: No
Interior area
- Total structure area: 2,115
- Total interior livable area: 2,115 sqft
Property
Parking
- Total spaces: 2
- Parking features: Garage - Attached
- Attached garage spaces: 2
Features
- Levels: One
- Stories: 1
- Patio & porch: Patio
- Exterior features: Sidewalk
Lot
- Size: 6,970 Square Feet
Details
- Parcel number: 122628508900013730
- Zoning: RES
- Special conditions: None
Construction
Type & style
- Home type: SingleFamily
- Architectural style: Contemporary,Florida
- Property subtype: Single Family Residence
Materials
- Block
- Foundation: Slab
- Roof: Shingle
Condition
- New construction: No
- Year built: 2021
Utilities & green energy
- Sewer: Public Sewer
- Water: Public
- Utilities for property: Cable Available
Community & HOA
Community
- Security: Smoke Detector(s)
- Pet fee: $0 monthly
- Subdivision: STOREY CRK PH 2B
HOA
- Has HOA: Yes
- HOA fee: $149 monthly
- HOA name: Artimis Lifestyle /Johanna Vega
- HOA phone: 407-705-2190
Location
- Region: Kissimmee
Financial & listing details
- Price per square foot: $213/sqft
- Tax assessed value: $318,500
- Annual tax amount: $7,398
- Date on market: 3/5/2024
- Cumulative days on market: 31 days
- Listing terms: Cash,Conventional
- Ownership: Fee Simple
- Total actual rent: 0
- Road surface type: Asphalt
Price history
| Date | Event | Price |
|---|---|---|
| 6/3/2024 | Sold | $450,000$213/sqft |
Source:  Stellar MLS #S5100754 Report a problem Stellar MLS #S5100754 Report a problem | ||
| 4/5/2024 | Pending sale | $450,000$213/sqft |
Source: Stellar MLS #S5100754 Report a problem | ||
| 3/5/2024 | Listed for sale | $450,000+24.4%$213/sqft |
Source: Stellar MLS #S5100754 Report a problem | ||
| 2/8/2022 | Sold | $361,600$171/sqft |
Source: Public Record Report a problem | ||
Public tax history
| Year | Property taxes | Tax assessment |
|---|---|---|
| 2025 | $6,759 -6.5% | $318,500 -0.1% |
| 2024 | $7,230 -2.3% | $318,700 -2.8% |
| 2023 | $7,399 +11.9% | $327,800 +17.7% |
| 2022 | $6,610 +156.9% | $278,500 +828.3% |
| 2021 | $2,573 | $30,000 |
Find assessor info on the county website
Neighborhood: 34746
Nearby homes
- $341,5004 bd3 ba1.8k sqft1983 Birnham Wood Bnd, Kissimmee, FL 34746Off Market

- $340,9004 bd3 ba1.8k sqft1979 Birnham Wood Bnd, Kissimmee, FL 34746Off Market

- $544,9995 bd3 ba2.8k sqft4382 Finch Ln, Kissimmee, FL 34746For Sale
- $357,2003 bd2 ba1.8k sqft4370 Finch Ln, Kissimmee, FL 34746Off Market
- $336,7003 bd2 ba1.8k sqft4366 Finch Ln, Kissimmee, FL 34746Off Market
- $338,3004 bd2 ba1.8k sqft1971 Birnham Wood Bnd, Kissimmee, FL 34746Off Market
- $337,8004 bd2 ba1.8k sqft1975 Birnham Wood Bnd, Kissimmee, FL 34746Off Market
- $375,0004 bd2 ba1.8k sqft4358 Finch Ln, Kissimmee, FL 34746Sold
Nearby schools
GreatSchools rating
- 4/10Sunrise Elementary SchoolGrades: PK-5Distance: 0.4 mi
- 5/10Horizon Middle SchoolGrades: 6-8Distance: 0.7 mi
- 4/10Poinciana High SchoolGrades: 9-12Distance: 2.4 mi
Get a cash offer in 3 minutes
Find out how much your home could sell for in as little as 3 minutes with a no-obligation cash offer.
Estimated market value
$394,600
Get a cash offer in 3 minutes
Find out how much your home could sell for in as little as 3 minutes with a no-obligation cash offer.
Estimated market value
$394,600
- Florida
- Osceola County
- Kissimmee
- 34746
- 4371 Finch Ln
Nearby cities
Nearby neighborhoods
Nearby zip codes
Other Kissimmee Topics
