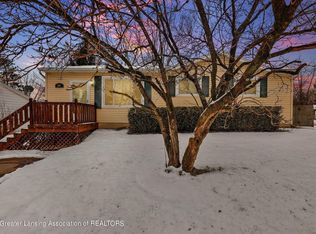
Expertly Renovated & Move-In Ready in the Holt School District! Prepare to be impressed by this beautifully remodeled 3-bedroom, 2 full bath home where nearly every detail has been thoughtfully updated with quality craftsmanship and timeless finishes. From the moment you step inside, you'll appreciate the fresh, modern feel created by new luxury vinyl plank flooring, Craftsman-style trim and interior doors, and a professionally finished interior throughout. The completely redesigned kitchen features brand-new cabinetry, new appliances, and an inviting layout that flows seamlessly into the dining area, where a newly added sliding glass door opens to a brand-new deck—perfect for morning coffee, outdoor dining, or entertaining friends and family. Both full bathrooms have been completely gutted and rebuilt from the ground up, including a private ensuite bath serving the primary bedroom for added comfort and convenience. Major mechanical and exterior improvements provide peace of mind, including a new furnace, new water heater, replacement windows throughout, and new exterior doors. The lower level has been refreshed with freshly painted walls and floors and offers a revamped laundry area complete with a utility sink, creating a clean, functional space with room for hobbies, storage, or future finishing. Outside, you'll love the fully fenced backyard, offering plenty of room for pets, play, or gardening, along with a brand-new storage shed for all your outdoor equipment. With nearly every major update already completed, this is the kind of home that allows you to simply unpack, settle in, and enjoy. Conveniently located in the Holt School District with easy access to shopping, dining, parks, and commuter routes, this home truly offers the perfect blend of style, comfort, and everyday functionality.
For sale
$220,000
4371 Rexford Ave, Holt, MI 48842
3beds
1,056sqft
Single Family Residence
Built in 1970
7,840 Square Feet Lot
$116,500 Zestimate®
$208/sqft
$-- HOA
What's special
- 5 days |
- 1,101 |
- 158 |
Zillow last checked:
Listing updated:
Listed by:
Sue Dickinson 517-243-1721,
Five Star Real Estate - Lansing 517-507-0068
Source: Greater Lansing AOR,MLS#: 297313
Loading...
Facts & features
Interior
Bedrooms & bathrooms
- Bedrooms: 3
- Bathrooms: 2
- Full bathrooms: 2
Primary bedroom
- Level: First
- Area: 130 Square Feet
- Dimensions: 13 x 10
Bedroom 2
- Level: First
- Area: 99 Square Feet
- Dimensions: 11 x 9
Bedroom 3
- Level: First
- Area: 90 Square Feet
- Dimensions: 10 x 9
Dining room
- Level: First
- Area: 90 Square Feet
- Dimensions: 10 x 9
Kitchen
- Level: First
- Area: 140 Square Feet
- Dimensions: 10 x 14
Living room
- Level: First
- Area: 192 Square Feet
- Dimensions: 16 x 12
Heating
- Forced Air, Natural Gas
Cooling
- None
Appliances
- Included: Dishwasher, Disposal, Electric Range, Gas Water Heater, Microwave, Refrigerator
- Laundry: Electric Dryer Hookup, Gas Dryer Hookup, In Basement, Laundry Closet, Sink
Features
- Laminate Counters, Pantry
- Flooring: Vinyl
- Basement: Full
Interior area
- Total structure area: 2,112
- Total interior livable area: 1,056 sqft
- Finished area above ground: 1,056
- Finished area below ground: 0
Property
Parking
- Parking features: Driveway, None
- Has uncovered spaces: Yes
Features
- Levels: One
- Stories: 1
- Patio & porch: Deck, Front Porch
- Fencing: Back Yard
Lot
- Size: 7,840 Square Feet
- Dimensions: 66 . 118
Details
- Additional structures: Shed(s)
- Foundation area: 1056
- Parcel number: 33250523354014
- Zoning description: Zoning
Construction
Type & style
- Home type: SingleFamily
- Architectural style: Ranch
- Property subtype: Single Family Residence
Materials
- Brick, Vinyl Siding
- Roof: Shingle
Condition
- Updated/Remodeled
- New construction: No
- Year built: 1970
Utilities & green energy
- Sewer: Public Sewer
- Water: Public
Community & HOA
Community
- Subdivision: Huntley Square
Location
- Region: Holt
Financial & listing details
- Price per square foot: $208/sqft
- Tax assessed value: $80,100
- Annual tax amount: $3,565
- Date on market: 7/8/2026
- Listing terms: VA Loan,Cash,Conventional,FHA,MSHDA
- Road surface type: Concrete
Estimated market value
$116,500
$105,000 - $129,000
$1,746/mo
Price history
| Date | Event | Price |
|---|---|---|
| 7/8/2026 | Listed for sale | $220,000+98.2%$208/sqft |
Source: | ||
| 9/12/2025 | Sold | $111,000+30.6%$105/sqft |
Source: | ||
| 8/31/2025 | Pending sale | $85,000$80/sqft |
Source: | ||
| 8/27/2025 | Listed for sale | $85,000$80/sqft |
Source: | ||
Public tax history
| Year | Property taxes | Tax assessment |
|---|---|---|
| 2025 | $2,402 +8.4% | $80,100 +8.8% |
| 2024 | $2,215 | $73,600 +10.8% |
| 2023 | -- | $66,400 +8.5% |
| 2022 | -- | $61,200 +8.5% |
| 2021 | -- | $56,400 +9.7% |
| 2020 | -- | $51,400 +8.2% |
| 2019 | $2,025 | $47,500 +3% |
| 2018 | $2,025 +0.5% | $46,100 |
| 2017 | $2,014 | $46,100 +5.3% |
| 2016 | $2,014 | $43,800 +9.8% |
| 2015 | $2,014 | $39,900 +2.8% |
| 2014 | $2,014 | $38,800 +2.6% |
| 2013 | -- | $37,800 +5.9% |
| 2012 | -- | $35,700 -15.8% |
| 2011 | -- | $42,400 -8% |
| 2010 | -- | $46,100 -11% |
| 2009 | -- | $51,800 -11.5% |
| 2008 | -- | $58,500 |
| 2007 | -- | $58,500 +1.8% |
| 2006 | -- | $57,450 +9.6% |
| 2005 | -- | $52,400 +0.6% |
| 2004 | -- | $52,100 |
| 2003 | -- | $52,100 +26.5% |
| 2002 | -- | $41,200 +7.3% |
| 2001 | -- | $38,400 +1.1% |
| 2000 | -- | $38,000 |
Find assessor info on the county website
Monthly payment
Est. payment$--/mo
Payment breakdown
Explore the cost of this home by adjusting the details. Changes won't be saved.All calculations are estimates and provided by Zillow, Inc. for informational purposes only. Actual amounts may vary.
HOA fees may include property taxes on listings classified as Co-Ops. Contact the listing agent and/or owner for fee details.
Mortgage interest rates are dependent on a number of factors, including credit score, down payment, and repayment length. Interest rate data provided by Zillow Group Marketplace, Inc. as of 1/1/1970 from various mortgage lenders with which we have lead or other similar arrangements; the Estimated Payment is an average of those rates.
See how much you could borrow to make a competitive offer.
Climate risks
Neighborhood: 48842
Nearby schools
GreatSchools rating
- 3/10Sycamore Elementary SchoolGrades: K-4Distance: 0.5 mi
- 6/10Holt Junior High SchoolGrades: 7-8Distance: 0.6 mi
- 7/10Holt Senior High SchoolGrades: 9-12Distance: 3.1 mi
Schools provided by the listing agent
- High: Holt/Dimondale
Source: Greater Lansing AOR. This data may not be complete. We recommend contacting the local school district to confirm school assignments for this home.
A local agent can set up tours, give advice and negotiate with sellers.
- Michigan
- Ingham County
- Holt
- 48842
- 4371 Rexford Ave