Skip main navigation
Sold for $235,000
  • $235,000

    4377 Rexford Ave, Holt, MI 48842

    3beds
    1,788sqft
    Single Family Residence
    Built in 1970
    7,840.8 Square Feet Lot
    $247,400 Zestimate®
    $131/sqft
    $2,229 Estimated rent

    Home value

    $247,400

    $223,000 - $275,000

    $2,229/mo

    Zestimate® history
    Loading
    Loading...

    Owner options

    List your home for rent

    $2,229/mo

    Rent Zestimate®

    Find your next renter with Zillow Rental Manager. Plus, with online applications, you can quickly screen prospective tenants – for free.

    Learn more

    $2,229/mo

    Rent Zestimate®

    Refinance and save

    $1,718/mo

    Est. payment

    Refinancing to a lower rate could help reduce your monthly payments and save thousands over the life of the loan.

    See today's rates

    $1,718/mo

    Est. payment

    Explore your selling options

    Work with a Zillow partner agent

    Leverage their expertise and Zillow's premium Showcase listings to get your home seen by more buyers.

    Get started

    List with your own agent

    Get your home in front of millions of buyers by listing it on Zillow.

    Learn how to do it

    Sell it yourself

    Take full control of how buyers see your home on Zillow by listing For Sale by Owner (FSBO).

    List your home

    What's special

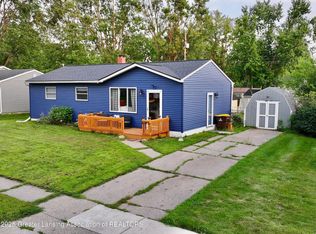
    Fenced backyardFinished basementSnack barFlexible spaceShade treesWhite painted exposed ceilingTwo decks
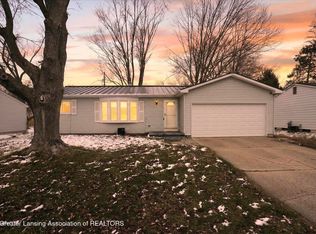
    Cute and clean! This adorable 3-bedroom doll house features an open concept with wood floors in the living room and bedrooms. The kitchen includes lots of maple cabinets, appliances including a dishwasher, snack bar, double sinks and pendant lights. The dining area has a slider out to one of two decks. Three bedrooms on the main floor plus a full bath with espresso vanity and cabinet and full tub with a tiled surround. The finished basement is light and bright with lots of flexible space. Vinyl plank throughout with a white painted exposed ceiling. Laundry room with washer and dryer that stay. A 3-piece bath with shower and mechanical room complete this level. The fenced backyard is great with two decks - one off the dining room as a little private oasis and another off the garage. Storage shed and some shade trees make this a great spot to be!

    Zillow last checked:

    Listing updated:

    Listed by:

    Michael Sprague 517-204-5219,

    RE/MAX Real Estate Professionals,

    Jennifer Seguin 517-420-1272,

    RE/MAX Real Estate Professionals

    Bought with:

    Julie Baker, 6501397957

    RE/MAX Real Estate Professionals

    Source: Greater Lansing AOR,MLS#: 289809MLS Logo

    Facts & features

    Interior

    Bedrooms & bathrooms
    • Bedrooms: 3
    • Bathrooms: 2
    • Full bathrooms: 2
    Primary bedroom
    • Level: First
    • Area: 86.24 Square Feet
    • Dimensions: 9.8 x 8.8
    Bedroom 2
    • Level: First
    • Area: 113.85 Square Feet
    • Dimensions: 9.9 x 11.5
    Bedroom 3
    • Area: 95.95 Square Feet
    • Dimensions: 9.5 x 10.1
    Dining room
    • Level: First
    • Area: 135.16 Square Feet
    • Dimensions: 12.4 x 10.9
    Kitchen
    • Level: First
    • Area: 158.4 Square Feet
    • Dimensions: 14.4 x 11
    Laundry
    • Level: Basement
    • Area: 62.08 Square Feet
    • Dimensions: 9.7 x 6.4
    Living room
    • Level: First
    • Area: 207.76 Square Feet
    • Dimensions: 18.7 x 11.11
    Other
    • Description: Rec Room
    • Level: Basement
    • Area: 583.45 Square Feet
    • Dimensions: 34.1 x 17.11
    Other
    • Level: Basement
    • Area: 128.96 Square Feet
    • Dimensions: 12.4 x 10.4
    Heating
    • Forced Air, Natural Gas
    Cooling
    • Central Air
    Appliances
    • Included: Disposal, Gas Water Heater, Microwave, Washer/Dryer, Vented Exhaust Fan, Refrigerator, Range, Oven, Electric Oven, Dishwasher
    • Laundry: In Basement
    Features
    • Breakfast Bar, Ceiling Fan(s)
    • Flooring: Hardwood, Laminate, Tile, Vinyl
    • Basement: Full,Partially Finished
    • Has fireplace: No
    Interior area
    • Total structure area: 1,988
    • Total interior livable area: 1,788 sqft
    • Finished area above ground: 994
    • Finished area below ground: 794

    Property

    Parking
    • Total spaces: 1
    • Parking features: Garage
    • Garage spaces: 1
    Features
    • Levels: One
    • Stories: 1
    • Patio & porch: Deck
    • Fencing: Back Yard
    Lot
    • Size: 7,840 sqft
    • Dimensions: 66 x 118
    • Features: Back Yard, Front Yard
    Details
    • Additional structures: Shed(s)
    • Foundation area: 994
    • Parcel number: 33250523354013
    • Zoning description: Zoning

    Construction

    Type & style
    • Home type: SingleFamily
    • Architectural style: Ranch
    • Property subtype: Single Family Residence
    Materials
    • Vinyl Siding
    • Foundation: Concrete Perimeter
    • Roof: Shingle
    Condition
    • Year built: 1970

    Utilities & green energy

    • Electric: 100 Amp Service
    • Sewer: Public Sewer
    • Water: Public
    • Utilities for property: Natural Gas Available, Cable Available

    Community & neighborhood

    Location
    • Region: Holt
    • Subdivision: Huntley Square

    Other

    Other facts
    • Listing terms: VA Loan,Cash,Conventional,FHA
    • Road surface type: Paved

    Price history

    DateEventPrice
    8/21/2025Sold$235,000+4.4%$131/sqft
    Source: Greater Lansing AOR #289809 Report a problem
    8/5/2025Pending sale$225,000$126/sqft
    Source: Greater Lansing AOR #289809 Report a problem
    7/23/2025Contingent$225,000$126/sqft
    Source: Greater Lansing AOR #289809 Report a problem
    7/18/2025Listed for sale$225,000+50.2%$126/sqft
    Source: Greater Lansing AOR #289809 Report a problem
    7/1/2019Sold$149,800$84/sqft
    Source: Greater Lansing AOR #236620 Report a problem
    6/3/2019Pending sale$149,800$84/sqft
    Source: Berkshire Hathaway HomeServices Tomie Raines #236620 Report a problem
    5/17/2019Listed for sale$149,800+11.9%$84/sqft
    Source: Berkshire Hathaway HomeServices Tomie Raines #236620 Report a problem
    6/30/2017Sold$133,900$75/sqft
    Source: Public Record Report a problem
    5/5/2017Listed for sale$133,900+17.5%$75/sqft
    Source: National Realty Centers-Northville #217034626 Report a problem
    5/16/2011Sold$114,000-1.7%$64/sqft
    Source: Public Record Report a problem
    2/5/2011Listed for sale$115,950+176.1%$65/sqft
    Source: RE/MAX R.E. Professionals Dewi #22181 Report a problem
    7/28/2010Sold$42,000-8.7%$23/sqft
    Source: Public Record Report a problem
    7/2/2010Price change$46,000-9.8%$26/sqft
    Source: CONNEXUS REALTY INC #210039616 Report a problem
    6/13/2010Price change$51,000-1.9%$29/sqft
    Source: CONNEXUS REALTY INC #210039616 Report a problem
    5/29/2010Price change$52,000-5.5%$29/sqft
    Source: CONNEXUS REALTY INC #210039616 Report a problem
    5/9/2010Price change$55,000-6.8%$31/sqft
    Source: CONNEXUS REALTY INC #210039616 Report a problem
    4/18/2010Price change$59,000-9.1%$33/sqft
    Source: CONNEXUS REALTY INC #210039616 Report a problem
    4/10/2010Listed for sale$64,900+118.5%$36/sqft
    Source: CONNEXUS REALTY INC #210039616 Report a problem
    7/14/2009Sold$29,700-77%$17/sqft
    Source: Public Record Report a problem
    7/29/2003Sold$129,300$72/sqft
    Source: Public Record Report a problem

    Public tax history

    YearProperty taxesTax assessment
    2024$3,554 $89,200 +9.4%
    2023-- $81,500 +7.8%
    2022-- $75,600 +6.2%
    2021-- $71,200 +9%
    2020-- $65,300 +5.8%
    2019$2,354 $61,700 +6.2%
    2018$2,354 -4.6%$58,100
    2017$2,466 $58,100 +4.9%
    2016$2,466 $55,400 +10.6%
    2015$2,466 $50,100 +2.9%
    2014$2,466 $48,700 +3.2%
    2013-- $47,200 +6.1%
    2012-- $44,500 -16.8%
    2011-- $53,500 -8.2%
    2010-- $58,300 -6.9%
    2009-- $62,600 -7%
    2008-- $67,300
    2007-- $67,300
    2006-- $67,300 +3.5%
    2005-- $65,000
    2004-- $65,000 +9.8%
    2003-- $59,200 +24.9%
    2002-- $47,400 +7.5%
    2001-- $44,100 +4.6%
    2000-- $42,150

    Find assessor info on the county website

    Neighborhood: 48842

    Nearby schools

    GreatSchools rating
    Schools provided by the listing agent
    • High: Holt/Dimondale

    Source: Greater Lansing AOR. This data may not be complete. We recommend contacting the local school district to confirm school assignments for this home.

    Get a cash offer in 3 minutes
    Find out how much your home could sell for in as little as 3 minutes with a no-obligation cash offer.
    Estimated market value
    $247,400
    Get a cash offer in 3 minutes
    Find out how much your home could sell for in as little as 3 minutes with a no-obligation cash offer.
    Estimated market value
    $247,400