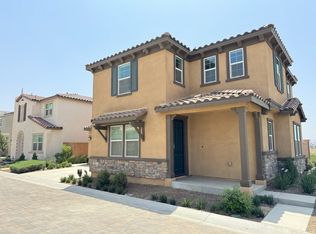
Stunning 2023-Built Corner Lot Home on the Community’s Premier Location! Welcome to your dream home—perfectly positioned on the most sought-after prime corner lot in the community. Built in 2023, this beautifully designed single-family residence offers the ultimate blend of luxury, convenience, and lifestyle. Bordering the community’s largest park on one side and the site of a future school on the other, this home provides unmatched access to recreation, education, and open green space—right outside your door. Step inside to a bright and airy open floor plan that seamlessly connects the expansive living, dining, and kitchen areas—ideal for both everyday living and entertaining. Large windows flood the space with natural light while offering serene views of the park. The modern kitchen features top-tier finishes, a generous island, and ample storage. Additional highlights include: First floor open den, first floor bedroom in the back with full bathroom Second floor spacious loft Master suite with walk-in closet and luxurious ensuite bath Energy-efficient systems and smart home features Two-car garage with extra driveway space Whether you're enjoying a quiet morning overlooking the park, watching the kids walk safely to school in the future, or hosting weekend gatherings in your open-concept living area, this home delivers a lifestyle of comfort, connection, and convenience. Come and make this perfect one yours!
Sold for $820,000
Street View
Listed by: Keller Williams Legacy • Haoda Liu • Contact: 949-734-6581
Bought with: Keller Williams Legacy
$820,000
4371 S Amherst Ave, Ontario, CA 91761
5beds
2,780sqft
Single Family Residence
Built in 2023
5,416 Square Feet Lot
$807,400 Zestimate®
$295/sqft
$4,183 Estimated rent
Home value
$807,400
$727,000 - $896,000
$4,183/mo
Zestimate® history
Owner options
List your home for rent
$4,183/mo
Rent Zestimate®
Find your next renter with Zillow Rental Manager. Plus, with online applications, you can quickly screen prospective tenants – for free.
$4,183/mo
Rent Zestimate®
Refinance and save
$5,482/mo
Est. payment
Refinancing to a lower rate could help reduce your monthly payments and save thousands over the life of the loan.
$5,482/mo
Est. payment
Explore your selling options
Work with a Zillow partner agent
Leverage their expertise and Zillow's premium Showcase listings to get your home seen by more buyers.
Get startedList with your own agent
Get your home in front of millions of buyers by listing it on Zillow.
Learn how to do itSell it yourself
Take full control of how buyers see your home on Zillow by listing For Sale by Owner (FSBO).
List your homeWhat's special
Spacious loftLuxurious ensuite bathGenerous islandFirst floor open denLarge windowsTop-tier finishesCorner lot
Zillow last checked:
Listing updated:
Listed by:
Haoda Liu DRE #02097932 626-955-9688,
Keller Williams Legacy,
Cecilia Feng DRE #02089873,
Keller Williams Legacy
Bought with:
Cecilia Feng, DRE #02089873
Keller Williams Legacy
Haoda Liu, DRE #02097932
Keller Williams Legacy
Source: CRMLS,MLS#: OC25182603 Originating MLS: California Regional MLS
Originating MLS: California Regional MLSFacts & features
Interior
Bedrooms & bathrooms
- Bedrooms: 5
- Bathrooms: 3
- Full bathrooms: 3
- Main level bathrooms: 1
- Main level bedrooms: 1
Rooms
- Room types: Bedroom
Bedroom
- Features: Multi-Level Bedroom
Heating
- Central
Cooling
- Central Air
Appliances
- Laundry: Inside
Features
- Has fireplace: No
- Fireplace features: None
- Common walls with other units/homes: No Common Walls
Interior area
- Total interior livable area: 2,780 sqft
Property
Parking
- Total spaces: 2
- Parking features: Garage - Attached
- Attached garage spaces: 2
Features
- Levels: Two
- Stories: 2
- Entry location: 1
- Pool features: Community, Association
- Has view: Yes
- View description: None
Lot
- Size: 5,416 Square Feet
- Features: 0-1 Unit/Acre
Details
- Parcel number: 0218424030000
- Special conditions: Standard
Construction
Type & style
- Home type: SingleFamily
- Property subtype: Single Family Residence
Condition
- New construction: No
- Year built: 2023
Utilities & green energy
- Sewer: Public Sewer
- Water: Public
Community & HOA
Community
- Features: Sidewalks, Pool
HOA
- Has HOA: Yes
- Amenities included: Pool, Spa/Hot Tub
- HOA fee: $210 monthly
- HOA name: prime association
- HOA phone: 800-706-7838
Location
- Region: Ontario
Financial & listing details
- Price per square foot: $295/sqft
- Tax assessed value: $835,965
- Annual tax amount: $15,878
- Date on market: 8/13/2025
- Cumulative days on market: 44 days
- Listing terms: Cash,Cash to New Loan,Conventional
Price history
Price history is unavailable.
Public tax history
| Year | Property taxes | Tax assessment |
|---|---|---|
| 2025 | $15,878 +1.7% | $835,965 +2% |
| 2024 | $15,607 | $819,574 |
Find assessor info on the county website
Neighborhood: Esperanza
Nearby homes
- $759,1004 bd3 ba2.3k sqft4377 S Amherst Ave, Ontario, CA 91761Off Market
- $847,7005 bd3 ba2.7k sqft4367 S Amherst Ave, Ontario, CA 91761Off Market
- $759,5004 bd3 ba2.3k sqft4361 S Amherst Ave, Ontario, CA 91761Off Market
- $869,0005 bd4 ba2.5k sqft4381 S Amherst Ave, Ontario, CA 91761Off Market
- $765,8004 bd3 ba2.3k sqft4345 S Amherst Ave, Ontario, CA 91761Off Market
- $807,1005 bd3 ba2.5k sqft4351 S Amherst Ave, Ontario, CA 91761Off Market
- $860,0005 bd3 ba2.7k sqft4335 S Amherst Ave, Ontario, CA 91761For Sale
- $759,2004 bd3 ba2.3k sqft4327 S Amherst Ave, Ontario, CA 91761Off Market
Nearby schools
GreatSchools rating
- 10/10Park View ElementaryGrades: K-6Distance: 1.4 mi
- 6/10Grace Yokley Middle SchoolGrades: 7-8Distance: 2.2 mi
- 5/10Colony High SchoolGrades: 9-12Distance: 1.7 mi
Get a cash offer in 3 minutes
Find out how much your home could sell for in as little as 3 minutes with a no-obligation cash offer.
Estimated market value
$807,400
Get a cash offer in 3 minutes
Find out how much your home could sell for in as little as 3 minutes with a no-obligation cash offer.
Estimated market value
$807,400
- California
- San Bernardino County
- Ontario
- 91761
- Esperanza
- 4371 S Amherst Ave
Nearby cities
Nearby neighborhoods
Nearby zip codes
Other Ontario Topics
