Skip main navigation
Closed
  • $363,000

    4372 Oak Ave, Perry, OH 44081

    4beds
    2,080sqft
    Single Family Residence
    Built in 2025
    6,969.6 Square Feet Lot
    $369,400 Zestimate®
    $175/sqft
    $2,954 Estimated rent

    Home value

    $369,400

    $332,000 - $410,000

    $2,954/mo

    Zestimate® history
    Loading
    Loading...

    Owner options

    List your home for rent

    $2,954/mo

    Rent Zestimate®

    Find your next renter with Zillow Rental Manager. Plus, with online applications, you can quickly screen prospective tenants – for free.

    Learn more

    $2,954/mo

    Rent Zestimate®

    Refinance and save

    $2,853/mo

    Est. payment

    Refinancing to a lower rate could help reduce your monthly payments and save thousands over the life of the loan.

    See today's rates

    $2,853/mo

    Est. payment

    Explore your selling options

    Work with a Zillow partner agent

    Leverage their expertise and Zillow's premium Showcase listings to get your home seen by more buyers.

    Get started

    List with your own agent

    Get your home in front of millions of buyers by listing it on Zillow.

    Learn how to do it

    Sell it yourself

    Take full control of how buyers see your home on Zillow by listing For Sale by Owner (FSBO).

    List your home

    What's special

    Open-concept layoutFlexible bonus roomSecond-floor laundryIsland with overhandCovered front porchStainless steel appliancesPendant lighting
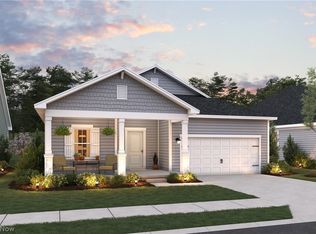

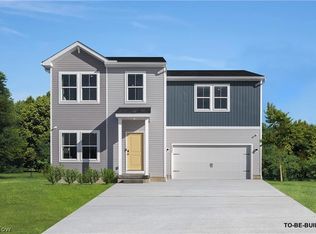
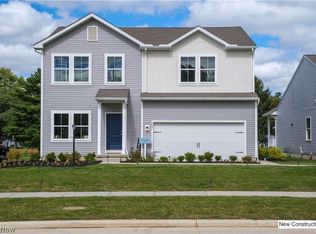
    New Construction – Move-In Ready Sept. 2025! Don’t miss this 4 bed, 4 full bath home located in the popular Perry Village’s Booth Farm development. This home offers 2,080 sq ft plus an additional 511 sq ft of finished basement space. The open-concept layout features a stunning upgraded kitchen boasting 42” white cabinets with hardware, quartz countertops, stainless steel appliances, gas range and direct vent on microwave to exterior, floating shelves, pendant lighting, and an island with overhand for casual dining or doing homework. A flexible bonus room on the 1st floor can be used as an office, dining room, or playroom. The oversized owner’s suite includes 3 closets and a private bath with dual sinks, quartz countertops, tile walk-in shower, and sconce lighting. Need storage? 2nd floor offers 3 closets in the hallway! Recessed LED lighting throughout the entire home makes it bright and cheerful! Enjoy the ease of having a second-floor laundry with utility sink- no more carrying baskets of laundry up and down stairs! The second full bathroom has dual sinks making busy school days easier. Durable luxury vinyl flooring in main living areas, stylish ceramic tile in bathrooms, and carpet with upgraded padding in the bedrooms/basement. The gorgeous exterior has a covered front porch area, stone, and shake accents to give your home curb-appeal. Professional landscaping installation is included too! Tot lot, a pavilion, large pond with walking trail makes this community have a park-like setting. Located minutes from I-90 and rt 2, excellent school system, low taxes, and a safe community. Only 15 min to Mentor, 35 min to downtown Cleveland, and 45 min to the airport. Builder offers VA, FHA, Conventional, and USDA financing. Skip the bidding wars and have peace of mind with having a home warranty. Contact us today before this beauty is sold!

    Zillow last checked:

    Listing updated:

    Listing Provided by:

    Gregory Erlanger 216-916-7778 Info@EZSalesTeam.com,

    Keller Williams Citywide

    Bought with:

    Concetta Keenan, 2024004926

    EXP Realty, LLC.

    Source: MLS Now,MLS#: 5142119MLS LogoOriginating MLS: Akron Cleveland Association of REALTORS

    Facts & features

    Interior

    Bedrooms & bathrooms
    • Bedrooms: 4
    • Bathrooms: 4
    • Full bathrooms: 4
    • Main level bathrooms: 1
    Primary bedroom
    • Description: Flooring: Carpet
    • Level: Second
    • Dimensions: 14.00 x 13.00
    Bedroom
    • Description: Flooring: Carpet
    • Level: Second
    • Dimensions: 12.00 x 10.00
    Bedroom
    • Description: Flooring: Carpet
    • Level: Second
    • Dimensions: 12.00 x 10.00
    Bedroom
    • Description: Flooring: Carpet
    • Level: Second
    • Dimensions: 11 x 10
    Dining room
    • Description: Flooring: Luxury Vinyl Tile
    • Level: First
    • Dimensions: 10.00 x 9.00
    Eat in kitchen
    • Description: Flooring: Luxury Vinyl Tile
    • Level: First
    • Dimensions: 13 x 11
    Great room
    • Description: Flooring: Luxury Vinyl Tile
    • Level: First
    • Dimensions: 21.00 x 16.00
    Office
    • Description: Flooring: Carpet
    • Level: First
    • Dimensions: 12 x 10
    Recreation
    • Description: Flooring: Carpet
    • Level: Basement
    • Dimensions: 21 x 17
    Heating
    • Forced Air, Gas
    Cooling
    • Central Air
    Appliances
    • Included: Dishwasher, Disposal, Microwave, Range, Refrigerator
    • Laundry: Main Level
    Features
    • Basement: Full,Partially Finished,Sump Pump
    • Has fireplace: No
    Interior area
    • Total structure area: 2,080
    • Total interior livable area: 2,080 sqft
    • Finished area above ground: 2,080

    Property

    Parking
    • Total spaces: 2
    • Parking features: Attached, Direct Access, Electricity, Garage, Garage Door Opener, Paved
    • Attached garage spaces: 2
    Features
    • Levels: One,Two
    • Stories: 2
    • Patio & porch: Porch
    Lot
    • Size: 6,969 sqft
    Details
    • Parcel number: 04a052b001030
    • Special conditions: Builder Owned

    Construction

    Type & style
    • Home type: SingleFamily
    • Architectural style: Colonial
    • Property subtype: Single Family Residence
    Materials
    • Vinyl Siding
    • Roof: Asphalt,Fiberglass
    Condition
    • Under Construction
    • Year built: 2025
    Details
    • Builder name: K.Hovnanian Homes
    • Warranty included: Yes

    Utilities & green energy

    • Sewer: Public Sewer
    • Water: Public

    Community & neighborhood

    Security
    • Security features: Carbon Monoxide Detector(s), Smoke Detector(s)
    Community
    • Community features: Other, Playground, Park
    Location
    • Region: Perry
    • Subdivision: Booth Farms

    HOA & financial

    HOA
    • Has HOA: Yes
    • HOA fee: $450 annually
    • Services included: Association Management, Insurance, Reserve Fund
    • Association name: Booth Farms Hoa

    Other

    Other facts
    • Listing terms: Cash,Conventional,FHA,VA Loan

    Price history

    DateEventPrice
    11/26/2025Sold$363,000+0%$175/sqft
    Source: MLS Now #5142119 Report a problem
    11/18/2025Pending sale$362,990$175/sqft
    Source: MLS Now #5142119 Report a problem
    11/10/2025Price change$362,990-1.9%$175/sqft
    Source: K. Hovnanian Companies, LLC Report a problem
    10/20/2025Price change$369,990-2.6%$178/sqft
    Source: K. Hovnanian Companies, LLC Report a problem
    10/11/2025Price change$379,990-1.3%$183/sqft
    Source: K. Hovnanian Companies, LLC Report a problem
    9/14/2025Price change$384,990-1.3%$185/sqft
    Source: K. Hovnanian Companies, LLC Report a problem
    7/31/2025Price change$389,990-1.3%$187/sqft
    Source: K. Hovnanian Companies, LLC Report a problem
    6/19/2025Price change$394,990-1.3%$190/sqft
    Source: K. Hovnanian Companies, LLC Report a problem
    5/21/2025Listed for sale$400,132$192/sqft
    Source: K. Hovnanian Companies, LLC Report a problem

    Public tax history

    Tax history is unavailable.

    Neighborhood: 44081

    Nearby schools

    GreatSchools rating
    Schools provided by the listing agent
    • District: Perry LSD Lake- 4307

    Source: MLS Now. This data may not be complete. We recommend contacting the local school district to confirm school assignments for this home.

    Get a cash offer in 3 minutes
    Find out how much your home could sell for in as little as 3 minutes with a no-obligation cash offer.
    Estimated market value
    $369,400
    Get a cash offer in 3 minutes
    Find out how much your home could sell for in as little as 3 minutes with a no-obligation cash offer.
    Estimated market value
    $369,400