Skip main navigation
Closed
  • $348,601

    4396 Beech Ave, Perry, OH 44081

    4beds
    1,799sqft
    Single Family Residence
    Built in 2024
    7,405.2 Square Feet Lot
    $367,600 Zestimate®
    $194/sqft
    $2,619 Estimated rent

    Home value

    $367,600

    $346,000 - $390,000

    $2,619/mo

    Zestimate® history
    Loading
    Loading...

    Owner options

    List your home for rent

    $2,619/mo

    Rent Zestimate®

    Find your next renter with Zillow Rental Manager. Plus, with online applications, you can quickly screen prospective tenants – for free.

    Learn more

    $2,619/mo

    Rent Zestimate®

    Refinance and save

    $2,657/mo

    Est. payment

    Refinancing to a lower rate could help reduce your monthly payments and save thousands over the life of the loan.

    See today's rates

    $2,657/mo

    Est. payment

    Explore your selling options

    Work with a Zillow partner agent

    Leverage their expertise and Zillow's premium Showcase listings to get your home seen by more buyers.

    Get started

    List with your own agent

    Get your home in front of millions of buyers by listing it on Zillow.

    Learn how to do it

    Sell it yourself

    Take full control of how buyers see your home on Zillow by listing For Sale by Owner (FSBO).

    List your home

    What's special

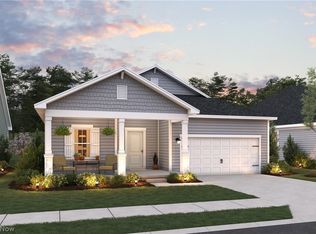

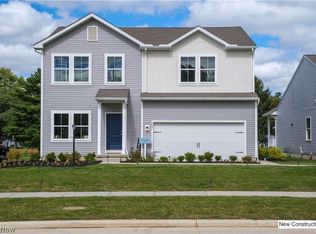
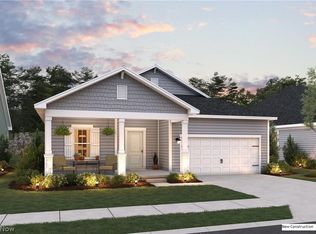
    Experience the charm and elegance of the Forsythia floor plan nestled in the picturesque community of Booth Farm. This exquisite home seamlessly blends modern sophistication with farmhouse allure, boasting a stone water table on the exterior that sets the tone for the inviting interior. Step inside to discover a culinary oasis in the kitchen, adorned with pristine white cabinets and gleaming white quartz countertops that exude timeless elegance. The space is further elevated by the sleek matte black hardware that runs throughout the home, adding a touch of contemporary flair to the classic design. Indulge in the luxury of top-of-the-line appliances, including a GE washer and dryer in the convenient upstairs laundry room, making laundry days a breeze. Step outside to the covered deck in the back, the perfect spot to unwind and enjoy the serene surroundings. With a walkout basement offering endless possibilities for customization and additional living space, the Forsythia floor plan truly has it all. Don't miss the opportunity to make this exceptional home your own and embrace a lifestyle of comfort, style, and sophistication in Booth Farm. Welcome home to the Forsythia – where every detail is designed to elevate your living experience. Booth Farm's location is ideal - 5 minutes to Route 90, 15 minutes to Mentor's shopping and dining, and 30 minutes to Cleveland. Enjoy low taxes, included warranty, top schools, and great amenities. Contact us for info on incentives, low interest rates, financing options including $0 down programs, and to schedule a tour.

    Zillow last checked:

    Listing updated:

    Listing Provided by:

    Gregory Erlanger Info@EZSalesTeam.com216-916-7778,

    Keller Williams Citywide

    Bought with:

    Grayce Young, 2023003299

    McDowell Homes Real Estate Services

    Nicole Rodriguez, 2018001154

    McDowell Homes Real Estate Services

    Source: MLS Now,MLS#: 5044410MLS LogoOriginating MLS: Akron Cleveland Association of REALTORS

    Facts & features

    Interior

    Bedrooms & bathrooms
    • Bedrooms: 4
    • Bathrooms: 3
    • Full bathrooms: 2
    • 1/2 bathrooms: 1
    • Main level bathrooms: 1
    Primary bedroom
    • Description: Flooring: Carpet
    • Level: Second
    • Dimensions: 14.00 x 13.00
    Bedroom
    • Description: Flooring: Carpet
    • Level: Second
    • Dimensions: 11.00 x 10.00
    Bedroom
    • Description: Flooring: Carpet
    • Level: Second
    • Dimensions: 11.00 x 10.00
    Bedroom
    • Description: Flooring: Carpet
    • Level: Second
    • Dimensions: 11.00 x 10.00
    Dining room
    • Description: Flooring: Luxury Vinyl Tile
    • Level: First
    • Dimensions: 15.00 x 7.00
    Great room
    • Description: Flooring: Luxury Vinyl Tile
    • Level: First
    • Dimensions: 15.00 x 14.00
    Kitchen
    • Description: Flooring: Luxury Vinyl Tile
    • Level: First
    • Dimensions: 14.00 x 13.00
    Heating
    • Forced Air, Gas
    Cooling
    • Central Air
    Appliances
    • Included: Dryer, Dishwasher, Disposal, Microwave, Range, Refrigerator, Washer
    Features
    • Basement: Full,Unfinished,Walk-Out Access,Sump Pump
    • Has fireplace: No
    Interior area
    • Total structure area: 1,799
    • Total interior livable area: 1,799 sqft
    • Finished area above ground: 1,799

    Property

    Parking
    • Total spaces: 2
    • Parking features: Attached, Direct Access, Electricity, Garage, Garage Door Opener, Paved
    • Attached garage spaces: 2
    Features
    • Levels: Two
    • Stories: 2
    • Patio & porch: Deck
    Lot
    • Size: 7,405 sqft
    Details
    • Parcel number: 04a052b000610
    • Special conditions: Builder Owned

    Construction

    Type & style
    • Home type: SingleFamily
    • Architectural style: Colonial
    • Property subtype: Single Family Residence
    Materials
    • Stone, Vinyl Siding
    • Roof: Asphalt,Fiberglass
    Condition
    • Under Construction
    • Year built: 2024
    Details
    • Builder name: K.Hovnanian Homes
    • Warranty included: Yes

    Utilities & green energy

    • Sewer: Public Sewer
    • Water: Public

    Community & neighborhood

    Security
    • Security features: Carbon Monoxide Detector(s), Smoke Detector(s)
    Community
    • Community features: Park
    Location
    • Region: Perry
    • Subdivision: Booth Farms

    HOA & financial

    HOA
    • Has HOA: Yes
    • HOA fee: $350 annually
    • Services included: Association Management, Insurance, Reserve Fund
    • Association name: Booth Farms Hoa

    Other

    Other facts
    • Listing terms: Cash,Conventional,FHA,USDA Loan,VA Loan

    Price history

    DateEventPrice
    10/25/2024Sold$348,601+5.6%$194/sqft
    Source: MLS Now #5044410 Report a problem
    9/30/2024Pending sale$329,990$183/sqft
    Source: MLS Now #5044410 Report a problem
    8/7/2024Price change$329,990-5.7%$183/sqft
    Source: K. Hovnanian Companies, LLC Report a problem
    7/12/2024Price change$349,990-1.6%$195/sqft
    Source: MLS Now #5044410 Report a problem
    6/25/2024Price change$355,794+0.5%$198/sqft
    Source: K. Hovnanian Companies, LLC Report a problem
    6/7/2024Price change$353,990-0.6%$197/sqft
    Source: MLS Now #5044410 Report a problem
    5/25/2024Price change$355,990+0.9%$198/sqft
    Source: K. Hovnanian Companies, LLC Report a problem
    4/18/2024Listed for sale$352,778+424.2%$196/sqft
    Source: K. Hovnanian Companies, LLC Report a problem
    4/12/2024Sold$67,300$37/sqft
    Source: Public Record Report a problem

    Public tax history

    YearProperty taxesTax assessment
    2025$4,216 $110,230

    Find assessor info on the county website

    Neighborhood: 44081

    Nearby schools

    GreatSchools rating
    Schools provided by the listing agent
    • District: Perry LSD Lake- 4307

    Source: MLS Now. This data may not be complete. We recommend contacting the local school district to confirm school assignments for this home.

    Get a cash offer in 3 minutes
    Find out how much your home could sell for in as little as 3 minutes with a no-obligation cash offer.
    Estimated market value
    $367,600
    Get a cash offer in 3 minutes
    Find out how much your home could sell for in as little as 3 minutes with a no-obligation cash offer.
    Estimated market value
    $367,600