Skip main navigation
Off market
  • $781,900

    43725 Parkway Esplanade W, La Quinta, CA 92253

    4beds
    2,890sqft
    Single Family Residence
    Built in 2003
    10,454 Square Feet Lot
    $781,900 Zestimate®
    $271/sqft
    $4,917 Estimated rent

    Home value

    $781,900

    $704,000 - $876,000

    $4,917/mo

    Zestimate® history
    Loading
    Loading...

    Owner options

    List your home for rent

    $4,917/mo

    Rent Zestimate®

    Find your next renter with Zillow Rental Manager. Plus, with online applications, you can quickly screen prospective tenants – for free.

    Learn more

    $4,917/mo

    Rent Zestimate®

    Refinance and save

    $5,198/mo

    Est. payment

    Refinancing to a lower rate could help reduce your monthly payments and save thousands over the life of the loan.

    See today's rates

    $5,198/mo

    Est. payment

    Explore your selling options

    Work with a Zillow partner agent

    Leverage their expertise and Zillow's premium Showcase listings to get your home seen by more buyers.

    Get started

    List with your own agent

    Get your home in front of millions of buyers by listing it on Zillow.

    Learn how to do it

    Sell it yourself

    Take full control of how buyers see your home on Zillow by listing For Sale by Owner (FSBO).

    List your home

    What's special

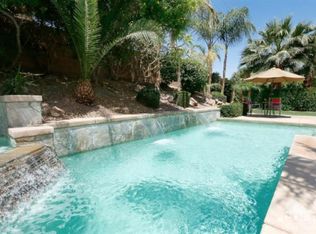
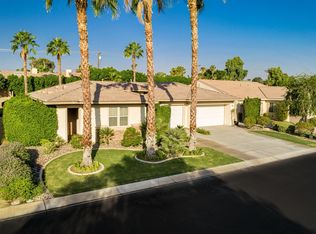
    Here in the gated community of Esplanade in La Quinta you'll discover this beautiful 4-bedroom, 4-bath home built by Ponderosa Homes. You'll appreciate the open floor plan where the great room, kitchen and master bedroom overlooks the private yard with pool and spa. Important features include oversized tile floors with custom stonework, stepped ceilings, plantation shutters and designer paints and carpets throughout. The spacious Chef's kitchen features a large center island, granite counters and backsplash, wine cooler and walk-in pantry. Adjacent to the kitchen you'll find a large family room. The luxurious master bedroom suite offers private access to the patio and pool area. The adjacent master bath features abundant natural lighting and walk in closet. The additional guest rooms are just the right size. Your family and friends are sure to enjoy the impressive pool and patio area. The west facing rear yard offers plenty of sun and there's shady areas to enjoy as well.

    This property is not currently displayed as for sale or rent on Zillow. This may be different from what's on other websites or public sources.

    Zillow last checked:

    Listing updated:

    Listed by:

    Sheri Dettman and Associates,

    Keller Williams Luxury Homes

    Bought with:

    Elaine M Stewart, DRE #01169846

    RE/MAX Consultants

    Source: CDAR/ Desert Area MLS,MLS#: 215013112MLS Logo

    Facts & features

    Interior

    Bedrooms & bathrooms
    • Bedrooms: 4
    • Bathrooms: 4
    • Full bathrooms: 3
    • 1/2 bathrooms: 1
    Rooms
    • Room types: Dining Room, Entry, Living Room
    Bedroom
    • Features: Walk-In Closet(s)
    Bathroom
    • Features: Double Vanity, Remodeled, Shower & Tub, Tile Counters, Tile Shower
    Kitchen
    • Features: Granite Slab Counters, Kitchen Island
    Heating
    • Central, Forced Air, Natural Gas
    Cooling
    • Air Conditioning, Ceiling Fan(s), Central Air, Zoned
    Appliances
    • Included: Dishwasher, Disposal, Electric Oven, Gas Cooktop, Microwave, Refrigerator, Gas Water Heater, Range Hood
    • Laundry: Laundry Room, Gas/Elec Dryer Hookup
    Features
    • Wired for Data, High Ceilings, Open Floorplan, Recessed Lighting, Wired for Sound, Breakfast Nook, Formal Dining Room, Kitchen Island, Pantry
    • Flooring: Carpet, Ceramic Tile
    • Doors: Sliding Doors
    • Windows: Shutters
    • Number of fireplaces: 1
    • Fireplace features: Gas Log, Living Room
    Interior area
    • Total structure area: 2,890
    • Total interior livable area: 2,890 sqft

    Property

    Parking
    • Total spaces: 3
    • Parking features: Attached
    • Attached garage spaces: 3
    Features
    • Entry location: Ground Level - No Steps
    • Patio & porch: Concrete Slab, Covered
    • Has private pool: Yes
    • Pool features: Safety Gate, Waterfall, In Ground, Pebble, Salt Water, Private
    • Has spa: Yes
    • Spa features: In Ground, Pebble, Private
    • Fencing: Block
    • Has view: Yes
    • View description: Pool
    Lot
    • Size: 10,454 Square Feet
    • Features: Views
    Details
    • Parcel number: 609590015
    • On leased land: Yes
    • Special conditions: Standard

    Construction

    Type & style
    • Home type: SingleFamily
    • Property subtype: Single Family Residence
    Materials
    • Stucco
    • Foundation: Slab
    • Roof: Concrete,Tile
    Condition
    • Year built: 2003

    Utilities & green energy

    • Electric: 220 Volts in Laundry
    • Water: Water District
    • Utilities for property: Cable Connected

    Community & HOA

    Community
    • Features: Community Mailbox, Gated
    • Security: Prewired
    • Subdivision: Esplanade
    HOA
    • Has HOA: Yes
    • Amenities included: Park
    • Services included: Cable TV, Trash
    • HOA fee: $176 monthly
    Location
    • Region: La Quinta

    Financial & listing details

    • Price per square foot: $271/sqft
    • Date on market: 5/16/2023
    • Listing terms: Cash to New Loan

    Price history

    DateEventPrice
    8/24/2015Sold$499,000$173/sqft
    Source: CDAR/ Desert Area MLS #215013112 Report a problem

    Public tax history

    Tax history is unavailable.

    Neighborhood: 92253

    Nearby schools

    GreatSchools rating
    Get a cash offer in 3 minutes
    Find out how much your home could sell for in as little as 3 minutes with a no-obligation cash offer.
    Estimated market value
    $781,900
    Get a cash offer in 3 minutes
    Find out how much your home could sell for in as little as 3 minutes with a no-obligation cash offer.
    Estimated market value
    $781,900