Skip main navigation
Off market
  • $728,700

    43757 Parkway Esplanade W, La Quinta, CA 92253

    4beds
    2,737sqft
    Single Family Residence
    Built in 2003
    10,450 Square Feet Lot
    $728,700 Zestimate®
    $266/sqft
    $4,594 Estimated rent

    Home value

    $728,700

    $663,000 - $802,000

    $4,594/mo

    Zestimate® history
    Loading
    Loading...

    Owner options

    List your home for rent

    $4,594/mo

    Rent Zestimate®

    Find your next renter with Zillow Rental Manager. Plus, with online applications, you can quickly screen prospective tenants – for free.

    Learn more

    $4,594/mo

    Rent Zestimate®

    Refinance and save

    $4,857/mo

    Est. payment

    Refinancing to a lower rate could help reduce your monthly payments and save thousands over the life of the loan.

    See today's rates

    $4,857/mo

    Est. payment

    Explore your selling options

    Work with a Zillow partner agent

    Leverage their expertise and Zillow's premium Showcase listings to get your home seen by more buyers.

    Get started

    List with your own agent

    Get your home in front of millions of buyers by listing it on Zillow.

    Learn how to do it

    Sell it yourself

    Take full control of how buyers see your home on Zillow by listing For Sale by Owner (FSBO).

    List your home

    What's special

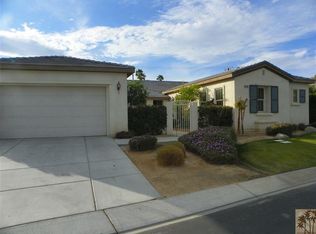
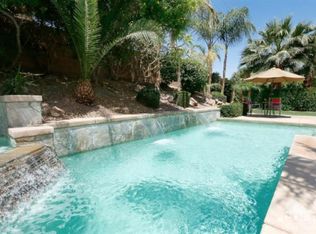
    Here is a fantastic opportunity to own in the highly sought-after Esplanade community. This Mosaic collection home has a fabulous floor-plan, featuring 3 bedrooms, 3 bathrooms, plus an office/den...or possible 4th bedroom. Once you enter the private courtyard, you are greeted by a tranquil fountain, which leads to the towering entry. Immediately, you encounter a dramatic formal dining room, which overlooks the beautiful solarium. The gourmet kitchen features a large island and granite slab countertops. The living room has inviting wood flooring, a cozy fireplace and plenty of windows with views to the private back yard. One of TWO OWNER'S SUITES has a luxurious soaking tub, huge spa-like shower as well as an oversized walk-in closet. The second owner's suite features a private patio and tranquil garden area. Lots of windows throughout make this home very light and bright. Custom paint and designer carpet round out the upgrades in this spectacular home. There are several large storage closets as well as ceiling-mounted storage racks in the oversized 3-car garage. The private back yard is a true secret garden...room for a pool, manicured lawns and trees. Enjoy tranquility or host a large gathering...the possibilities are endless.

    This property is not currently displayed as for sale or rent on Zillow. This may be different from what's on other websites or public sources.

    Zillow last checked:

    Listing updated:

    Listed by:

    Nick Balsamo,

    RE/MAX Consultants

    Bought with:

    Outside Agent

    CLAW Reciprocal Listings

    Source: CDAR/ Desert Area MLS,MLS#: 219055096MLS Logo

    Facts & features

    Interior

    Bedrooms & bathrooms
    • Bedrooms: 4
    • Bathrooms: 3
    • Full bathrooms: 2
    • 3/4 bathrooms: 1
    Rooms
    • Room types: Attic, Breakfast, Dining Room, Living Room, Other
    Primary bedroom
    • Features: 2 Master Bedrooms, Master Suite
    Bedroom
    • Features: Walk-In Closet(s)
    Primary bathroom
    • Features: 2 Master Baths
    Bathroom
    • Features: Double Vanity, Shower & Tub, Shower Stall, Tile Counters, Tile Shower
    Kitchen
    • Features: Gourmet Kitchen, Granite Slab Counters, Kitchen Island
    Heating
    • Fireplace(s), Forced Air, Natural Gas
    Cooling
    • Air Conditioning, Ceiling Fan(s), Central Air, Zoned
    Appliances
    • Included: Dishwasher, Disposal, Gas Cooktop, Microwave, Refrigerator, Self Cleaning Oven, Water Line to Refrigerator, Gas Water Heater, Range Hood
    • Laundry: Laundry Room, Electric Dryer Hookup, Gas Dryer Hookup, Gas/Elec Dryer Hookup
    Features
    • Coffered Ceiling(s), High Ceilings, Tray Ceiling(s), Breakfast Nook, Formal Dining Room, Kitchen Island
    • Flooring: Carpet, Hardwood, Tile
    • Doors: Sliding Doors
    • Windows: Blinds, Custom Window Covering, Shutters
    • Number of fireplaces: 1
    • Fireplace features: Gas, Living Room
    Interior area
    • Total structure area: 2,737
    • Total interior livable area: 2,737 sqft

    Property

    Parking
    • Total spaces: 3
    • Parking features: Driveway, Garage Door Opener, Attached
    • Attached garage spaces: 3
    • Has uncovered spaces: Yes
    Features
    • Entry location: Ground Level
    • Patio & porch: Covered
    • Exterior features: Other
    • Fencing: Block,Fenced
    Lot
    • Size: 10,450 Square Feet
    • Features: Landscaped, Lawn, Level, Private
    Details
    • Parcel number: 609590014
    • On leased land: Yes
    • Special conditions: Standard

    Construction

    Type & style
    • Home type: SingleFamily
    • Architectural style: Craftsman
    • Property subtype: Single Family Residence
    Materials
    • Stone, Stucco
    • Foundation: Slab
    • Roof: Tile
    Condition
    • Updated/Remodeled
    • New construction: No
    • Year built: 2003
    Details
    • Builder model: CA Contemporary
    • Builder name: Ponderosa

    Utilities & green energy

    • Water: Water District
    • Utilities for property: Cable Connected

    Community & HOA

    Community
    • Features: Community Mailbox, Gated
    • Security: Gated Community, Security System Owned
    • Subdivision: Esplanade
    HOA
    • Has HOA: Yes
    • Amenities included: Park, Other, Playground
    • Services included: Cable TV
    • HOA fee: $185 monthly
    Location
    • Region: La Quinta

    Financial & listing details

    • Price per square foot: $266/sqft
    • Date on market: 5/16/2023
    • Listing terms: Cash to New Loan,VA Loan
    • Inclusions: French Door Lg Refrigerator.
    • Exclusions: Washer/Dryer

    Price history

    DateEventPrice
    2/23/2021Sold$555,000+47.1%$203/sqft
    Source: CDAR/ Desert Area MLS #219055096 Report a problem
    11/30/2015Sold$377,250$138/sqft
    Source: CDAR/ Desert Area MLS #215025186 Report a problem

    Public tax history

    Tax history is unavailable.

    Neighborhood: 92253

    Nearby schools

    GreatSchools rating
    Schools provided by the listing agent
    • High: Palm Desert
    • District: Desert Sands Unified

    Source: CDAR/ Desert Area MLS. This data may not be complete. We recommend contacting the local school district to confirm school assignments for this home.

    Get a cash offer in 3 minutes
    Find out how much your home could sell for in as little as 3 minutes with a no-obligation cash offer.
    Estimated market value
    $728,700
    Get a cash offer in 3 minutes
    Find out how much your home could sell for in as little as 3 minutes with a no-obligation cash offer.
    Estimated market value
    $728,700