Skip main navigation
Sold for $730,000
  • $730,000

    4373 Chatswood Place, Highlands Ranch, CO 80126

    4beds
    2,525sqft
    Single Family Residence
    Built in 1998
    9,409 Square Feet Lot
    $712,800 Zestimate®
    $289/sqft
    $3,292 Estimated rent

    Home value

    $712,800

    $677,000 - $748,000

    $3,292/mo

    Zestimate® history
    Loading
    Loading...

    Owner options

    List your home for rent

    $3,292/mo

    Rent Zestimate®

    Find your next renter with Zillow Rental Manager. Plus, with online applications, you can quickly screen prospective tenants – for free.

    Learn more

    $3,292/mo

    Rent Zestimate®

    Refinance and save

    $4,445/mo

    Est. payment

    Refinancing to a lower rate could help reduce your monthly payments and save thousands over the life of the loan.

    See today's rates

    $4,445/mo

    Est. payment

    Explore your selling options

    Work with a Zillow partner agent

    Leverage their expertise and Zillow's premium Showcase listings to get your home seen by more buyers.

    Get started

    List with your own agent

    Get your home in front of millions of buyers by listing it on Zillow.

    Learn how to do it

    Sell it yourself

    Take full control of how buyers see your home on Zillow by listing For Sale by Owner (FSBO).

    List your home

    What's special

    Timeless charmModern luxuryMajor highwaysAmple closet spaceCulinary masterpieceElegant master suitePrivate sanctuary
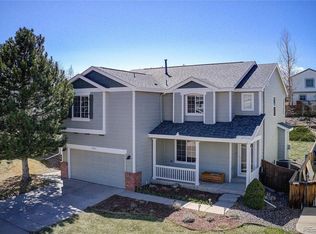
    Nestled in a cul-de-sac in the heart of Highlands Ranch, this meticulously renovated ranch-style home offers an exquisite blend of modern luxury and timeless charm. No detail spared in this complete renovation, showcasing high-end finishes and superior craftsmanship throughout this 4-bedroom, 3-bathroom home. Effortlessly flowing from the welcoming foyer to the expansive living area, the open floor plan creates an inviting atmosphere ideal for both relaxation and entertaining. The chef's kitchen is a culinary masterpiece, featuring quartz countertops, custom cabinetry, stainless steel appliances, and a spacious island with seating. Retreat to the elegant master suite, offering a private sanctuary with a spa-like ensuite bath and ample closet space. New hardwood flooring, designer lighting fixtures, updated bathrooms, fresh paint, and even a brand new roof ensure a turnkey living experience. Situated in highly coveted Highlands Ranch, residents enjoy easy access to parks, trails, shopping, dining, top-rated schools, and major highways for convenient commuting. Don't miss this rare opportunity to own a stunningly remodeled home in one of Colorado's most desirable suburbs. Schedule your showing today!

    Zillow last checked:

    Listing updated:

    Listed by:

    Theron Johnson 720-706-2444 theron@thrivedenver.com,

    Thrive Real Estate Group

    Bought with:

    Other MLS Non-REcolorado

    NON MLS PARTICIPANT

    Source: REcolorado as distributed by MLS GRID,MLS#: 2645768MLS Logo

    Facts & features

    Interior

    Bedrooms & bathrooms
    • Bedrooms: 4
    • Bathrooms: 3
    • Full bathrooms: 1
    • 3/4 bathrooms: 2
    • Main level bathrooms: 2
    • Main level bedrooms: 3
    Primary bedroom
    • Level: Main
    Bedroom
    • Level: Main
    Bedroom
    • Level: Main
    Bedroom
    • Level: Basement
    Primary bathroom
    • Level: Main
    Primary bathroom
    • Level: Main
    Bathroom
    • Level: Basement
    Dining room
    • Level: Main
    Kitchen
    • Level: Main
    Laundry
    • Level: Main
    Living room
    • Level: Main
    Living room
    • Level: Basement
    Heating
    • Natural Gas
    Cooling
    • Central Air
    Appliances
    • Included: Dishwasher, Disposal, Dryer, Microwave, Range, Refrigerator, Washer
    Features
    • Quartz Counters, Smart Thermostat
    • Flooring: Carpet, Wood
    • Basement: Finished,Full
    • Number of fireplaces: 1
    • Fireplace features: Living Room
    Interior area
    • Total structure area: 2,525
    • Total interior livable area: 2,525 sqft
    • Finished area above ground: 1,547
    • Finished area below ground: 878

    Property

    Parking
    • Total spaces: 4
    • Parking features: Concrete
    • Attached garage spaces: 2
    • Details: Off Street Spaces: 2
    Features
    • Levels: One
    • Stories: 1
    Lot
    • Size: 9,409 sqft
    • Features: Corner Lot, Cul-De-Sac
    Details
    • Parcel number: R0403054
    • Zoning: PDU
    • Special conditions: Standard

    Construction

    Type & style
    • Home type: SingleFamily
    • Property subtype: Single Family Residence
    Materials
    • Wood Siding
    • Roof: Composition
    Condition
    • Updated/Remodeled
    • Year built: 1998

    Utilities & green energy

    • Sewer: Public Sewer
    • Water: Public
    • Utilities for property: Cable Available, Electricity Connected, Internet Access (Wired)

    Community & neighborhood

    Security
    • Security features: Carbon Monoxide Detector(s), Smoke Detector(s)
    Location
    • Region: Highlands Ranch
    • Subdivision: Highlands Ranch

    HOA & financial

    HOA
    • Has HOA: Yes
    • HOA fee: $165 quarterly
    • Amenities included: Fitness Center, Playground, Pool, Spa/Hot Tub, Tennis Court(s), Trail(s)
    • Association name: Highlands Ranch Community Association
    • Association phone: 303-791-2500

    Other

    Other facts
    • Listing terms: Cash,Conventional,FHA,VA Loan
    • Ownership: Individual

    Price history

    DateEventPrice
    2/29/2024Sold$730,000+5%$289/sqft
    Source: REcolorado as distributed by MLS GRID #2645768 Report a problem
    2/19/2024Pending sale$695,000$275/sqft
    Source: REcolorado as distributed by MLS GRID #2645768 Report a problem
    2/15/2024Listed for sale$695,000+36.3%$275/sqft
    Source: REcolorado as distributed by MLS GRID #2645768 Report a problem
    1/4/2024Sold$510,000-24.4%$202/sqft
    Source: Public Record Report a problem
    12/11/2023Pending sale$675,000$267/sqft
    Source: REcolorado as distributed by MLS GRID #4729309 Report a problem
    12/11/2023Contingent$675,000$267/sqft
    Source: elevateMLS #2370701 Report a problem
    11/13/2023Price change$675,000-1.5%$267/sqft
    Source: elevateMLS #2370701 Report a problem
    10/10/2023Listed for sale$685,000+134.2%$271/sqft
    Source: REcolorado as distributed by MLS GRID #4729309 Report a problem
    9/9/2005Sold$292,500+70.9%$116/sqft
    Source: Public Record Report a problem
    8/12/1998Sold$171,108$68/sqft
    Source: Public Record Report a problem

    Public tax history

    YearProperty taxesTax assessment
    2025$4,205 +0.2%$43,920 -9.1%
    2024$4,198 +27.2%$48,300 -1%
    2023$3,299 -3.8%$48,770 +35.1%
    2022$3,430 $36,110 -2.8%
    2021-- $37,140 +11.8%
    2020$3,080 +11.2%$33,210
    2019$2,770 $33,210 +13.3%
    2018$2,770 +9.8%$29,310
    2017$2,522 +5.9%$29,310 +7.9%
    2016$2,382 -2.1%$27,170
    2015$2,433 +7.6%$27,170 +16.5%
    2014$2,262 $23,330
    2013-- $23,330 +3.7%
    2012-- $22,490
    2011-- $22,490 +2.2%
    2010-- $22,000 -6.5%
    2009$1,126 $23,520
    2008-- $23,520 +16.6%
    2007-- $20,170
    2006$1,930 +11.4%$20,170 +11.4%
    2004$1,733 -26.4%$18,110 +7%
    2003$2,356 $16,930
    2002-- $16,930 +3.2%
    2001$1,623 -2.3%$16,410 +0%
    2000$1,662 $16,409

    Find assessor info on the county website

    Neighborhood: 80126

    Nearby schools

    GreatSchools rating
    Schools provided by the listing agent
    • Elementary: Sand Creek
    • Middle: Mountain Ridge
    • High: Mountain Vista
    • District: Douglas RE-1

    Source: REcolorado as distributed by MLS GRID. This data may not be complete. We recommend contacting the local school district to confirm school assignments for this home.

    Get a cash offer in 3 minutes
    Find out how much your home could sell for in as little as 3 minutes with a no-obligation cash offer.
    Estimated market value
    $712,800
    Get a cash offer in 3 minutes
    Find out how much your home could sell for in as little as 3 minutes with a no-obligation cash offer.
    Estimated market value
    $712,800