Skip main navigation
Sold for $812,000
  • $812,000

    9855 Chatswood Trail, Highlands Ranch, CO 80126

    4beds
    3,762sqft
    Single Family Residence
    Built in 1998
    6,969.6 Square Feet Lot
    $807,900 Zestimate®
    $216/sqft
    $3,667 Estimated rent

    Home value

    $807,900

    $768,000 - $848,000

    $3,667/mo

    Zestimate® history
    Loading
    Loading...

    Owner options

    List your home for rent

    $3,667/mo

    Rent Zestimate®

    Find your next renter with Zillow Rental Manager. Plus, with online applications, you can quickly screen prospective tenants – for free.

    Learn more

    $3,667/mo

    Rent Zestimate®

    Refinance and save

    $4,932/mo

    Est. payment

    Refinancing to a lower rate could help reduce your monthly payments and save thousands over the life of the loan.

    See today's rates

    $4,932/mo

    Est. payment

    Explore your selling options

    Work with a Zillow partner agent

    Leverage their expertise and Zillow's premium Showcase listings to get your home seen by more buyers.

    Get started

    List with your own agent

    Get your home in front of millions of buyers by listing it on Zillow.

    Learn how to do it

    Sell it yourself

    Take full control of how buyers see your home on Zillow by listing For Sale by Owner (FSBO).

    List your home

    What's special

    Primary suiteLarge laundry roomBackyard patioStunning kitchenNewly remodeled primary bathroom
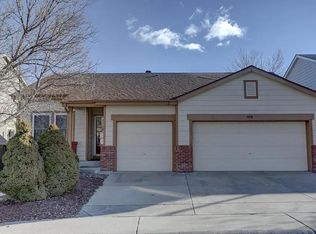
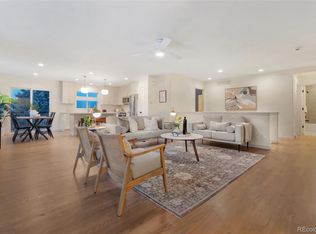
    Reduced Price!! BACK ON THE MARKET due to expiration of Buyer's selling contingency. Come see this gorgeous home in central Highlands Ranch, perfectly situated near Highlands Ranch Parkway, Eastridge Recreation Center, and Valor High School, bursting with character and comfort. Stunning kitchen and newly remodeled primary bathroom! This well cared-for home is warm and inviting with a great room on the main floor that is perfect for entertaining a large group or spending a quiet night at home. Four bedrooms total, including the primary suite and two bedrooms upstairs, and one bedroom in the basement. Loft area upstairs can be used as an office or can be easily re-framed into an additional upstairs bedroom. The primary suite is an oasis with plenty of space to restore and relax. A large laundry room is also located upstairs, allowing for easy laundry delivery. Solar panels were installed in 2020 and are owned with a transferable warranty. The home's interior was painted in 2022 and new carpet was installed in the basement in 2023. The basement has a roomy rec/living area, bedroom with a wet bar, 3/4 bath, storage room, utility closet, and egress windows with shutters. Venture outside and you'll enjoy a backyard patio with an upper terraced area boasting young dwarf plumb tree and cherry tree. Front and back lawns are being serviced by TruGreen and lawn sprinkler systems are in place and functional. Low maintenance living! The furnace and AC were installed in 2017, most windows were replaced in 2023, new class 4 roof installed in 2019, water heater in 2020, sump pump in 2023. Just 35 min to downtown Denver, 20 min to DTC and close to so many great amenities including Eastridge and Southridge HRCA recreation centers, shopping and restaurants, trails, parks, and top schools! Seller will purchase a Home Warranty for the Buyer.

    Zillow last checked:

    Listing updated:

    Listed by:

    Amanda Nay 719-694-6287 amanda@pathsrealestate.com,

    HomeSmart

    Bought with:

    Chad Schott, 100100970

    RE/MAX Professionals

    Source: REcolorado as distributed by MLS GRID,MLS#: 9855379MLS Logo

    Facts & features

    Interior

    Bedrooms & bathrooms
    • Bedrooms: 4
    • Bathrooms: 4
    • Full bathrooms: 2
    • 3/4 bathrooms: 1
    • 1/2 bathrooms: 1
    • Main level bathrooms: 1
    Bedroom
    • Level: Basement
    Bedroom
    • Level: Upper
    Bedroom
    • Level: Upper
    Bathroom
    • Level: Main
    Bathroom
    • Level: Basement
    Bathroom
    • Level: Upper
    Other
    • Level: Upper
    Other
    • Level: Upper
    Den
    • Level: Main
    Dining room
    • Level: Main
    Kitchen
    • Level: Main
    Living room
    • Level: Main
    Living room
    • Level: Basement
    Loft
    • Level: Upper
    Mud room
    • Level: Main
    Utility room
    • Level: Basement
    Heating
    • Active Solar, Forced Air, Natural Gas
    Cooling
    • Central Air
    Appliances
    • Included: Bar Fridge, Dishwasher, Disposal, Dryer, Gas Water Heater, Microwave, Oven, Range, Range Hood, Refrigerator, Washer, Water Purifier
    • Laundry: In Unit
    Features
    • Block Counters, Built-in Features, Ceiling Fan(s), Eat-in Kitchen, Five Piece Bath, High Speed Internet, Kitchen Island, Open Floorplan, Primary Suite, Quartz Counters, Radon Mitigation System, Smoke Free, Walk-In Closet(s), Wet Bar
    • Flooring: Carpet, Tile, Wood
    • Windows: Double Pane Windows, Window Coverings
    • Basement: Bath/Stubbed,Cellar,Finished,Partial,Sump Pump
    • Number of fireplaces: 1
    • Fireplace features: Living Room
    • Common walls with other units/homes: No Common Walls
    Interior area
    • Total structure area: 3,762
    • Total interior livable area: 3,762 sqft
    • Finished area above ground: 2,647
    • Finished area below ground: 1,004

    Property

    Parking
    • Total spaces: 2
    • Parking features: Concrete, Dry Walled
    • Attached garage spaces: 2
    Features
    • Levels: Two
    • Stories: 2
    • Entry location: Ground
    • Patio & porch: Front Porch, Patio
    • Exterior features: Garden, Private Yard, Rain Gutters
    • Fencing: Full
    Lot
    • Size: 6,969 sqft
    • Features: Landscaped, Master Planned, Sprinklers In Front, Sprinklers In Rear
    • Residential vegetation: Grassed, Mixed, Wooded
    Details
    • Parcel number: R0403073
    • Zoning: PDU
    • Special conditions: Standard

    Construction

    Type & style
    • Home type: SingleFamily
    • Architectural style: Contemporary,Traditional
    • Property subtype: Single Family Residence
    Materials
    • Concrete, Vinyl Siding
    • Foundation: Slab
    • Roof: Composition
    Condition
    • Updated/Remodeled
    • Year built: 1998
    Details
    • Builder name: Shea Homes

    Utilities & green energy

    • Electric: 110V, 220 Volts
    • Sewer: Public Sewer
    • Water: Public
    • Utilities for property: Cable Available, Electricity Connected, Internet Access (Wired), Natural Gas Available, Natural Gas Connected, Phone Available

    Community & neighborhood

    Security
    • Security features: Carbon Monoxide Detector(s), Smoke Detector(s)
    Location
    • Region: Highlands Ranch
    • Subdivision: Cobble Creek

    HOA & financial

    HOA
    • Has HOA: Yes
    • HOA fee: $171 quarterly
    • Amenities included: Clubhouse, Fitness Center, Garden Area, Park, Playground, Pool, Sauna, Spa/Hot Tub, Tennis Court(s), Trail(s)
    • Services included: Maintenance Grounds, Road Maintenance
    • Association name: Highlands Ranch Community Association
    • Association phone: 303-791-2500

    Other

    Other facts
    • Listing terms: 1031 Exchange,Cash,Conventional,Jumbo,VA Loan
    • Ownership: Agent Owner
    • Road surface type: Paved

    Price history

    DateEventPrice
    6/18/2025Sold$812,000-0.9%$216/sqft
    Source: REcolorado as distributed by MLS GRID #9855379 Report a problem
    5/24/2025Pending sale$819,000$218/sqft
    Source: REcolorado as distributed by MLS GRID #9855379 Report a problem
    5/22/2025Price change$819,000-2.4%$218/sqft
    Source: REcolorado as distributed by MLS GRID #9855379 Report a problem
    5/5/2025Listed for sale$839,000$223/sqft
    Source: REcolorado as distributed by MLS GRID #9855379 Report a problem
    4/4/2025Pending sale$839,000$223/sqft
    Source: REcolorado as distributed by MLS GRID #9855379 Report a problem
    3/28/2025Listed for sale$839,000+4.7%$223/sqft
    Source: REcolorado as distributed by MLS GRID #9855379 Report a problem
    5/19/2022Sold$801,500+102.9%$213/sqft
    Source: Public Record Report a problem
    11/17/2016Sold$395,000+92.3%$105/sqft
    Source: Public Record Report a problem
    7/7/2016Listing removed--
    Source: Auction.com Report a problem
    5/5/2016Listed for sale--
    Source: Auction.com Report a problem
    6/1/1998Sold$205,428$55/sqft
    Source: Public Record Report a problem

    Public tax history

    YearProperty taxesTax assessment
    2025$4,933 +0.2%$48,150 -14.1%
    2024$4,924 +36.1%$56,030 -1%
    2023$3,618 -3.8%$56,580 +42.9%
    2022$3,762 $39,600 -2.8%
    2021-- $40,730 +8.8%
    2020$3,473 +12.5%$37,450
    2019$3,088 0%$37,450 +14.6%
    2018$3,089 +9.8%$32,680
    2017$2,812 +3.4%$32,680 +5.4%
    2016$2,719 -2.1%$31,010
    2015$2,777 +18.2%$31,010 +28%
    2014$2,349 $24,230
    2013-- $24,230 +4.6%
    2012-- $23,170
    2011-- $23,170 -5.9%
    2010-- $24,630 -5%
    2009$1,242 $25,930
    2008-- $25,930 +3.1%
    2007-- $25,150
    2006$2,406 +9.1%$25,150 +9.1%
    2004$2,206 -30.8%$23,060 +0.7%
    2003$3,186 $22,900
    2002-- $22,900 +10.8%
    2001$2,044 -2.4%$20,670 +0%
    2000$2,093 $20,669

    Find assessor info on the county website

    Neighborhood: 80126

    Nearby schools

    GreatSchools rating
    Schools provided by the listing agent
    • Elementary: Sand Creek
    • Middle: Mountain Ridge
    • High: Mountain Vista
    • District: Douglas RE-1

    Source: REcolorado as distributed by MLS GRID. This data may not be complete. We recommend contacting the local school district to confirm school assignments for this home.

    Get a cash offer in 3 minutes
    Find out how much your home could sell for in as little as 3 minutes with a no-obligation cash offer.
    Estimated market value
    $807,900
    Get a cash offer in 3 minutes
    Find out how much your home could sell for in as little as 3 minutes with a no-obligation cash offer.
    Estimated market value
    $807,900