NEW SEPTIC TANK!
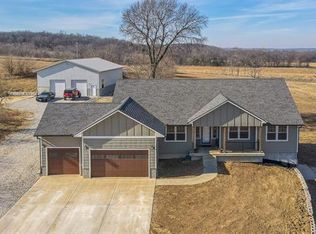
Welcome to 4373 Hackberry Lane, where peaceful country living meets modern comfort. Nestled on 5 flat acres in the Odessa School District, this stunning 4-bedroom, 4-bathroom home offers the space, privacy, and functionality you’ve been searching for. Step inside to an inviting home filled with natural light. The spacious eat-in kitchen features custom cabinetry, ample counter space, and a large dining area perfect for gatherings. The living room offers beautiful views of the surrounding acreage, making it the perfect place to relax and unwind. The tucked away family room offers a cozy fireplace, and extra room to entertain. The primary suite provides a private retreat with an ensuite bath, and walk-in closet. Downstairs, you’ll find a finished area ideal for a 4th bedroom, entertaining, a home gym, or an office, with plenty of room for your lifestyle needs. Outside, enjoy the wide-open land featuring a large shop with electricity, perfect for hobbies, storage, or business use. A peaceful pond adds to the property’s charm, making it ideal for nature lovers or anyone craving space to roam. Located just minutes from Interstate 70, this property offers quick access to nearby towns, shopping, dining, and the Kansas City area, all while maintaining the tranquility of rural Missouri living. Additional 5 acres available, with utilities in place, for buyers seeking more land.
Sold
Price Unknown
4373 Hackberry Ln, Bates City, MO 64011
4beds
2,600sqft
Single Family Residence
Built in 2006
5 Acres Lot
$505,100 Zestimate®
$--/sqft
$2,632 Estimated rent
Home value
$505,100
Estimated sales range
Not available
$2,632/mo
Zestimate® history
Owner options
List your home for rent
$2,632/mo
Rent Zestimate®
Find your next renter with Zillow Rental Manager. Plus, with online applications, you can quickly screen prospective tenants – for free.
$2,632/mo
Rent Zestimate®
Refinance and save
Refinancing to a lower rate could help reduce your monthly payments and save thousands over the life of the loan.
Explore your selling options
Work with a Zillow partner agent
Leverage their expertise and Zillow's premium Showcase listings to get your home seen by more buyers.
Get startedList with your own agent
Get your home in front of millions of buyers by listing it on Zillow.
Learn how to do itSell it yourself
Take full control of how buyers see your home on Zillow by listing For Sale by Owner (FSBO).
List your homeWhat's special
Cozy fireplaceLarge shop with electricitySpacious eat-in kitchenEnsuite bathAmple counter spaceWide-open landTucked away family room
Zillow last checked:
Listing updated:
Listed by:
Kadie Belshe 913-742-2662,
United Real Estate Kansas City,
KC Sold Team 913-742-2662,
United Real Estate Kansas City
Bought with:
Alexandra Street, 2022033590
ReeceNichols - Lees Summit
Source: Heartland MLS as distributed by MLS GRID,MLS#: 2583623
Facts & features
Interior
Bedrooms & bathrooms
- Bedrooms: 4
- Bathrooms: 4
- Full bathrooms: 3
- 1/2 bathrooms: 1
Primary bedroom
- Level: Second
Bedroom 2
- Level: Second
Bedroom 3
- Level: Second
Bedroom 4
- Level: Lower
Primary bathroom
- Level: Second
Bathroom 2
- Level: Second
Bathroom 3
- Level: Lower
Dining room
- Level: Main
Family room
- Level: Main
Half bath
- Level: Main
Kitchen
- Level: Main
Laundry
- Level: Main
Living room
- Level: Main
Heating
- Forced Air, Propane
Cooling
- Electric
Appliances
- Included: Dishwasher, Disposal, Microwave
- Laundry: Laundry Room, Main Level
Features
- Ceiling Fan(s), Pantry, Vaulted Ceiling(s), Walk-In Closet(s)
- Flooring: Carpet, Wood
- Windows: Thermal Windows
- Basement: Egress Window(s),Finished
- Number of fireplaces: 1
- Fireplace features: Gas Starter, Great Room
Interior area
- Total structure area: 2,600
- Total interior livable area: 2,600 sqft
- Finished area above ground: 2,100
- Finished area below ground: 500
Property
Parking
- Total spaces: 4
- Parking features: Built-In, Garage Faces Front
- Attached garage spaces: 4
Features
- Patio & porch: Deck, Porch
- Spa features: Bath
- Waterfront features: Pond
Lot
- Size: 5 Acres
- Features: Acreage, Level
Details
- Parcel number: 241.0120000010.030
Construction
Type & style
- Home type: SingleFamily
- Architectural style: Traditional
- Property subtype: Single Family Residence
Materials
- Stone Trim, Wood Siding
- Roof: Composition
Condition
- Year built: 2006
Utilities & green energy
- Sewer: Lagoon, Septic Tank
- Water: Rural
Community & HOA
Community
- Security: Smoke Detector(s)
- Subdivision: Hedge Hill
HOA
- Has HOA: Yes
Location
- Region: Bates City
Financial & listing details
- Tax assessed value: $206,760
- Annual tax amount: $2,412
- Date on market: 10/24/2025
- Listing terms: Cash,Conventional,FHA,USDA Loan,VA Loan
- Ownership: Private
Price history
| Date | Event | Price |
|---|---|---|
| 6/26/2026 | Sold | -- |
Source:  Heartland MLS as distributed by MLS GRID #2583623 Report a problem Heartland MLS as distributed by MLS GRID #2583623 Report a problem | ||
| 5/1/2026 | Contingent | $515,000$198/sqft |
Source: Heartland MLS as distributed by MLS GRID #2583623 Report a problem | ||
| 3/19/2026 | Listed for sale | $515,000$198/sqft |
Source: Heartland MLS as distributed by MLS GRID #2583623 Report a problem | ||
| 2/27/2026 | Contingent | $515,000$198/sqft |
Source: Heartland MLS as distributed by MLS GRID #2583623 Report a problem | ||
| 12/4/2025 | Price change | $515,000-20.8%$198/sqft |
Source: Heartland MLS as distributed by MLS GRID #2583623 Report a problem | ||
| 11/13/2025 | Price change | $650,000-7.1%$250/sqft |
Source: Heartland MLS as distributed by MLS GRID #2583623 Report a problem | ||
| 10/24/2025 | Listed for sale | $699,950+27.3%$269/sqft |
Source: Heartland MLS as distributed by MLS GRID #2583623 Report a problem | ||
| 10/3/2025 | Listing removed | $549,900$212/sqft |
Source: Heartland MLS as distributed by MLS GRID #2536979 Report a problem | ||
| 8/1/2025 | Price change | $549,900-2.7%$212/sqft |
Source: Heartland MLS as distributed by MLS GRID #2536979 Report a problem | ||
| 6/4/2025 | Price change | $564,900-2.6%$217/sqft |
Source: Heartland MLS as distributed by MLS GRID #2536979 Report a problem | ||
| 4/29/2025 | Price change | $579,900-1.7%$223/sqft |
Source: Heartland MLS as distributed by MLS GRID #2536979 Report a problem | ||
| 4/1/2025 | Listed for sale | $589,900+2.6%$227/sqft |
Source: Heartland MLS as distributed by MLS GRID #2536979 Report a problem | ||
| 1/1/2025 | Listing removed | $575,000$221/sqft |
Source:  ReeceNichols Real Estate #2496630 Report a problem ReeceNichols Real Estate #2496630 Report a problem | ||
| 6/28/2024 | Listed for sale | $575,000$221/sqft |
Source: Heartland MLS as distributed by MLS GRID #2496630 Report a problem | ||
Public tax history
| Year | Property taxes | Tax assessment |
|---|---|---|
| 2025 | $2,719 +12.7% | $39,285 +14% |
| 2024 | $2,412 -0.4% | $34,460 |
| 2023 | $2,422 | $34,460 +0.6% |
| 2022 | -- | $34,267 |
| 2021 | -- | $34,267 +0.7% |
| 2020 | -- | $34,018 |
| 2019 | -- | $34,018 |
| 2018 | -- | $34,018 |
| 2017 | -- | $34,018 -78.2% |
| 2016 | -- | $155,970 -0.4% |
| 2012 | -- | $156,530 |
Find assessor info on the county website
Neighborhood: 64011
Nearby homes
- $731,800-- bd-- ba2.5k sqft4431 Hackberry Ln, Bates City, MO 64011Off Market
- $--5.16 AcresLOT 8 Hackberry Ln, Bates City, MO 64011Off Market

- $34,930-- bd-- ba-- sqftHackberry Ln, Bates city, MO 64011Off Market
- $674,1003 bd3 ba2k sqft4133 Hackberry Ln, Bates City, MO 64011Off Market
- $471,0003 bd3 ba1.8k sqft4248 Hackberry Ln, Bates City, MO 64011Off Market
- $395,1003 bd2 ba1.2k sqft4456 Hackberry Ln, Bates City, MO 64011Off Market
- $--4.74 AcresHackberry Ln, Bates City, MO 64011Off Market
- $483,3003 bd2 ba1.7k sqft4172 Hackberry Ln, Bates City, MO 64011Off Market
Nearby schools
GreatSchools rating
- 3/10Odessa Upper Elementary SchoolGrades: 3-5Distance: 5.4 mi
- 5/10Odessa Middle SchoolGrades: 6-8Distance: 6.2 mi
- 5/10Odessa High SchoolGrades: 9-12Distance: 6.3 mi
Get a cash offer in 3 minutes
Find out how much your home could sell for in as little as 3 minutes with a no-obligation cash offer.
Estimated market value
$505,100
Get a cash offer in 3 minutes
Find out how much your home could sell for in as little as 3 minutes with a no-obligation cash offer.
Estimated market value
$505,100
- Missouri
- Lafayette County
- Bates City
- 64011
- 4373 Hackberry Ln
Nearby cities
Nearby zip codes
Other Bates City Topics
