Skip main navigation
Off market
  • $674,100

    4133 Hackberry Ln, Bates City, MO 64011

    3beds
    3baths
    2,036sqft
    SingleFamily
    Built in 2018
    4.35 Acres Lot
    $674,100 Zestimate®
    $331/sqft
    $2,270 Estimated rent

    Home value

    $674,100

    $640,000 - $715,000

    $2,270/mo

    Zestimate® history
    Loading
    Loading...

    Owner options

    List your home for rent

    $2,270/mo

    Rent Zestimate®

    Find your next renter with Zillow Rental Manager. Plus, with online applications, you can quickly screen prospective tenants – for free.

    Learn more

    $2,270/mo

    Rent Zestimate®

    Refinance and save

    $4,073/mo

    Est. payment

    Refinancing to a lower rate could help reduce your monthly payments and save thousands over the life of the loan.

    See today's rates

    $4,073/mo

    Est. payment

    Explore your selling options

    Work with a Zillow partner agent

    Leverage their expertise and Zillow's premium Showcase listings to get your home seen by more buyers.

    Get started

    List with your own agent

    Get your home in front of millions of buyers by listing it on Zillow.

    Learn how to do it

    Sell it yourself

    Take full control of how buyers see your home on Zillow by listing For Sale by Owner (FSBO).

    List your home

    What's special

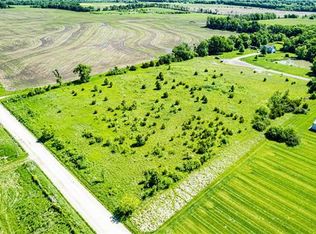
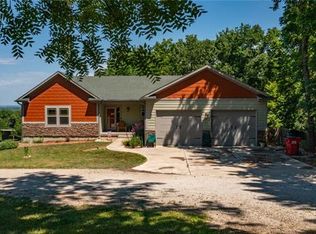
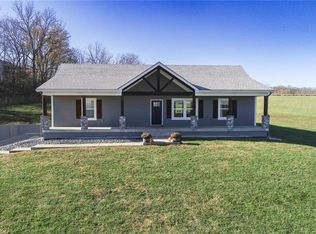
    Quiet country living in a beautiful custom-built home. This gorgeous farmhouse is on 4.35 acres with Odessa schools. There is a 3-car garage with 4th garage for mower/utility vehicles. This home is 2x6 construction with plywood and siding on exterior for extra strength and its quiet! It has custom stained 3.5 inch white oak hardwood floors throughout the main floor. Kitchen has custom stained knotty alder cabinetry, (with soft close hinges and drawer glides) beautiful granite countertops (floors have extra I-joists to reinforce floors for weight of granite), 3x8 foot island, SS appliances, double ovens, 36-inch gas cook top and a pantry. The windows in the home are Milgard custom thermal windows (easy open and close) with transferable warranty and custom blinds. Master bath has double vanity, 8x4 foot walk in shower (Kerdi-Schluter water membrane system and drain) that has just been completed with a gorgeous silver travertine tile you have to see! Garage has 14- foot ceilings and is wired for 220-volt outlets. Basement has 3rd full bath and could be finished with an additional 2 bedrooms or whatever your need determines. There is a concrete tornado shelter/safe room that just needs a door to complete it. The upgraded water heater can handle your hot water needs! Home has a relaxing covered deck with fan for summer evenings. There is also a 60x40 sq. foot insulated shop with plywood walls. The wall framing is 2x6 on 16-inch centers, The LVL's in the 20x40 foot loft are 16-inch on center, making the floors strong (You could put a pool table up there!) The shop doors are 10-foot, and one includes an automatic lock and an upgraded garage door opener for quiet opening. The shop is wired for 220-volt outlets and has a separate amp service so it can handle all your tools! It also has 6-inch thick concrete floors. The homeowners have added so many extras you just have to see it. The lift and frame machine in the shop are not included in the sale of the home. 2022-02-17

    This property is off market, which means it's not currently listed for sale or rent on Zillow. This may be different from what's available on other websites or public sources.

    Facts & features

    Interior

    Bedrooms & bathrooms
    • Bedrooms: 3
    • Bathrooms: 3
    Heating
    • Heat pump
    Interior area
    • Total interior livable area: 2,036 sqft

    Property

    Parking
    • Total spaces: 4
    • Parking features: Garage - Attached
    Lot
    • Size: 4.35 Acres
    Details
    • Parcel number: 2410120000010040

    Construction

    Type & style
    • Home type: SingleFamily
    Materials
    • Frame
    • Roof: Composition
    Condition
    • Year built: 2018

    Community & HOA

    Location
    • Region: Bates City

    Financial & listing details

    • Price per square foot: $331/sqft
    • Tax assessed value: $421,150
    • Annual tax amount: $5,538

    Price history

    DateEventPrice
    3/25/2022Sold--
    Source: Heartland MLS as distributed by MLS GRID #2363459 Report a problem
    2/17/2022Pending sale$599,000$294/sqft
    Source: Heartland MLS as distributed by MLS GRID #2363459 Report a problem
    2/4/2022Listed for sale$599,000$294/sqft
    Source: Heartland MLS as distributed by MLS GRID #2363459 Report a problem

    Public tax history

    YearProperty taxesTax assessment
    2025$5,538 +50.7%$80,019 +52.4%
    2024$3,675 -0.4%$52,499
    2023$3,690 $52,499
    2022-- $52,499
    2021-- $52,499 +15478.3%
    2020-- $337
    2019-- $337
    2018-- $337
    2017-- $337
    Find assessor info on the county website

    Neighborhood: 64011

    Nearby schools

    GreatSchools rating
    Get a cash offer in 3 minutes
    Find out how much your home could sell for in as little as 3 minutes with a no-obligation cash offer.
    Estimated market value
    $674,100
    Get a cash offer in 3 minutes
    Find out how much your home could sell for in as little as 3 minutes with a no-obligation cash offer.
    Estimated market value
    $674,100