Skip main navigation
Sold
  • Price Unknown

    4012 Hackberry Ln, Bates City, MO 64011

    4beds
    2,494sqft
    Single Family Residence
    Built in 2019
    4.43 Acres Lot
    $542,100 Zestimate®
    $--/sqft
    $2,445 Estimated rent

    Home value

    $542,100

    Estimated sales range

    Not available

    $2,445/mo

    Zestimate® history
    Loading
    Loading...

    Owner options

    List your home for rent

    $2,445/mo

    Rent Zestimate®

    Find your next renter with Zillow Rental Manager. Plus, with online applications, you can quickly screen prospective tenants – for free.

    Learn more

    $2,445/mo

    Rent Zestimate®

    Refinance and save

    Refinancing to a lower rate could help reduce your monthly payments and save thousands over the life of the loan.

    See today's rates

    Explore your selling options

    Work with a Zillow partner agent

    Leverage their expertise and Zillow's premium Showcase listings to get your home seen by more buyers.

    Get started

    List with your own agent

    Get your home in front of millions of buyers by listing it on Zillow.

    Learn how to do it

    Sell it yourself

    Take full control of how buyers see your home on Zillow by listing For Sale by Owner (FSBO).

    List your home

    What's special

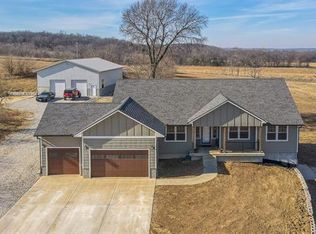
    Nestled on 4.4 scenic acres, this one-owner custom home offers the perfect blend of craftsmanship, comfort, and country living. Built by a quality local builder, every detail was thoughtfully designed with timeless finishes throughout. Inside, you’ll find 4 bedrooms, 2.5 bathrooms, and over 2,400 square feet of finished living space — with 1,650 sq ft on the main level and 844 sq ft in the finished basement. Side entry, oversized 2-car garage big enough for a workspace or storage of lawn equipment. The open-concept living area connects the kitchen, dining, and living rooms, showcasing beautiful wood beams, sliding barn doors, and custom Knotty Alder cabinetry, complemented by granite countertops that bring warmth and elegance to the heart of the home. Step outside to the 20’ x 16’ covered back patio, perfect for relaxing or entertaining while enjoying peaceful country views — plus a full-length covered front porch where you can sit and see for miles! A hidden gem of this property is the massive 53’ x 6’ storage area located beneath the front porch — ideal for seasonal décor and household items. You’ll also find a cozy play space tucked under the stairs in the lower level, adding a unique touch. This home was built with efficiency in mind — it’s all-electric, and averages only about $200/month on electricity and $45/month for water. Just beyond the backyard lies the Ferguson-Herold Conservation Area, a 175-acre public space managed by the Missouri Department of Conservation. Missouri Department of Conservation. It features rolling hills, small timber tracts, and the headwaters of Little Horseshoe Creek. Missouri Department of Conservation. This proximity offers nature lovers hiking, wildlife viewing, and serene outdoor time right next door. Enjoy the serenity of acreage living with easy access to I-70 — this home truly offers a rare mix of custom quality, energy efficiency, country charm and access to nature.

    Zillow last checked:

    Listing updated:

    Listed by:

    Karen Lux 816-697-4000,

    Realty Executives,

    Kealyn Wilkinson 816-566-4344,

    Realty Executives

    Bought with:

    Lance Jones, 2005001852

    Platinum Realty LLC

    Source: Heartland MLS as distributed by MLS GRID,MLS#: 2587046MLS Logo

    Facts & features

    Interior

    Bedrooms & bathrooms
    • Bedrooms: 4
    • Bathrooms: 3
    • Full bathrooms: 2
    • 1/2 bathrooms: 1
    Primary bedroom
    • Features: Ceiling Fan(s), Luxury Vinyl, Walk-In Closet(s)
    • Level: Main
    • Dimensions: 13 x 11
    Bedroom 1
    • Features: Carpet, Ceiling Fan(s)
    • Level: Main
    • Dimensions: 13 x 11
    Bedroom 2
    • Features: Ceiling Fan(s), Luxury Vinyl
    • Level: Main
    • Dimensions: 12 x 9
    Bedroom 3
    • Features: Carpet, Ceiling Fan(s)
    • Level: Main
    • Dimensions: 11 x 9
    Primary bathroom
    • Features: Ceramic Tiles, Double Vanity, Shower Only
    • Level: Main
    • Dimensions: 8 x 8
    Bathroom 1
    • Features: Ceramic Tiles, Double Vanity, Shower Over Tub
    • Level: Main
    • Dimensions: 13 x 5
    Dining room
    • Level: Main
    • Dimensions: 12 x 8
    Family room
    • Features: Ceiling Fan(s), Luxury Vinyl
    • Level: Lower
    • Dimensions: 28 x 18
    Half bath
    • Level: Lower
    • Dimensions: 6 x 5
    Kitchen
    • Features: Granite Counters, Pantry
    • Level: Main
    • Dimensions: 12 x 10
    Laundry
    • Features: Ceramic Tiles
    • Level: Main
    • Dimensions: 9 x 5
    Living room
    • Features: Built-in Features, Ceiling Fan(s)
    • Level: Main
    • Dimensions: 18 x 16
    Other
    • Features: Built-in Features
    • Level: Lower
    • Dimensions: 14 x 11
    Heating
    • Electric, Heat Pump
    Cooling
    • Electric, Heat Pump
    Appliances
    • Included: Dishwasher, Disposal, Humidifier, Microwave, Refrigerator
    • Laundry: Laundry Room, Main Level
    Features
    • Ceiling Fan(s), Custom Cabinets, Pantry, Stained Cabinets, Vaulted Ceiling(s), Walk-In Closet(s)
    • Flooring: Carpet, Ceramic Tile, Concrete, Luxury Vinyl, Wood
    • Windows: Thermal Windows
    • Basement: Concrete,Finished,Full,Sump Pump
    • Has fireplace: No
    Interior area
    • Total structure area: 2,494
    • Total interior livable area: 2,494 sqft
    • Finished area above ground: 1,650
    • Finished area below ground: 844

    Property

    Parking
    • Total spaces: 2
    • Parking features: Basement, Garage Door Opener, Garage Faces Side
    • Attached garage spaces: 2
    Lot
    • Size: 4.43 Acres
    • Dimensions: 315 x 47 x 569 x 356 x 518
    • Features: Acreage
    Details
    • Parcel number: 241.0120000010.050

    Construction

    Type & style
    • Home type: SingleFamily
    • Architectural style: Traditional
    • Property subtype: Single Family Residence
    Materials
    • Frame, Stone Veneer, Wood Siding
    • Roof: Composition
    Condition
    • Year built: 2019
    Details
    • Builder name: JSW Homes, LLC

    Utilities & green energy

    • Sewer: Septic Tank
    • Water: PWS Dist, Rural

    Community & HOA

    Community
    • Security: Security System, Smoke Detector(s)
    • Subdivision: Hedge Hill
    HOA
    • Has HOA: No
    Location
    • Region: Bates City

    Financial & listing details

    • Tax assessed value: $295,770
    • Annual tax amount: $3,890
    • Date on market: 11/17/2025
    • Listing terms: Cash,Conventional,FHA,FmHA,VA Loan
    • Exclusions: Icemaker In Fridge
    • Ownership: Private

    Price history

    DateEventPrice
    3/19/2026Sold--
    Source: Heartland MLS as distributed by MLS GRID #2587046 Report a problem
    2/10/2026Pending sale$549,850$220/sqft
    Source: Heartland MLS as distributed by MLS GRID #2587046 Report a problem
    1/25/2026Contingent$549,850$220/sqft
    Source: Heartland MLS as distributed by MLS GRID #2587046 Report a problem
    12/27/2025Price change$549,8500%$220/sqft
    Source: Heartland MLS as distributed by MLS GRID #2587046 Report a problem
    11/30/2025Price change$549,900-1.8%$220/sqft
    Source: Heartland MLS as distributed by MLS GRID #2587046 Report a problem
    11/17/2025Listed for sale$559,900$224/sqft
    Source: Heartland MLS as distributed by MLS GRID #2587046 Report a problem

    Public tax history

    YearProperty taxesTax assessment
    2025$3,890 +13.4%$56,197 +14.7%
    2024$3,429 +879.4%$48,990 +883.3%
    2023$350 $4,982 +18.1%
    2022-- $4,218
    2021-- $4,218
    2020-- $4,218
    2019-- $4,218
    2018-- $4,218
    2017-- $4,218 -81%
    2016-- $22,200
    2012-- $22,200
    Find assessor info on the county website

    Neighborhood: 64011

    Nearby schools

    GreatSchools rating
    Schools provided by the listing agent
    • Elementary: Odessa
    • Middle: Odessa
    • High: Odessa

    Source: Heartland MLS as distributed by MLS GRID. This data may not be complete. We recommend contacting the local school district to confirm school assignments for this home.

    Get a cash offer in 3 minutes
    Find out how much your home could sell for in as little as 3 minutes with a no-obligation cash offer.
    Estimated market value
    $542,100
    Get a cash offer in 3 minutes
    Find out how much your home could sell for in as little as 3 minutes with a no-obligation cash offer.
    Estimated market value
    $542,100