Skip main navigation
Off market
  • $812,900

    4070 Hackberry Ln, Bates City, MO 64011

    6beds
    5baths
    5,735sqft
    SingleFamily
    Built in 2004
    5.16 Acres Lot
    $812,900 Zestimate®
    $142/sqft
    $3,565 Estimated rent

    Home value

    $812,900

    $756,000 - $870,000

    $3,565/mo

    Zestimate® history
    Loading
    Loading...

    Owner options

    List your home for rent

    $3,565/mo

    Rent Zestimate®

    Find your next renter with Zillow Rental Manager. Plus, with online applications, you can quickly screen prospective tenants – for free.

    Learn more

    $3,565/mo

    Rent Zestimate®

    Refinance and save

    $4,911/mo

    Est. payment

    Refinancing to a lower rate could help reduce your monthly payments and save thousands over the life of the loan.

    See today's rates

    $4,911/mo

    Est. payment

    Explore your selling options

    Work with a Zillow partner agent

    Leverage their expertise and Zillow's premium Showcase listings to get your home seen by more buyers.

    Get started

    List with your own agent

    Get your home in front of millions of buyers by listing it on Zillow.

    Learn how to do it

    Sell it yourself

    Take full control of how buyers see your home on Zillow by listing For Sale by Owner (FSBO).

    List your home

    What's special

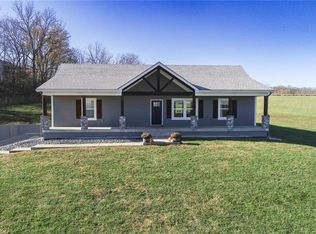
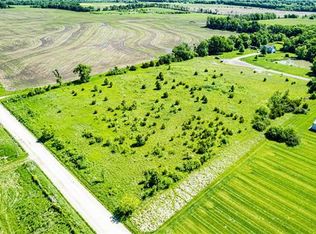
    Rare opportunity for an UPDATED & upgraded home offering over 5700 sqft of living space on more than 5 acres, with large pond & outbuilding. 2 story entry with wood floors, large windows & open plan. Wide plank floors continue through to Great Room with corner gas fp, wall of windows overlooking pond & land. Great room is open to kitchen & breakfast room. Beautiful & bright white perimeter cabinets, ample granite countertops, huge, darker island, s/s appliances include gas cooktop, wall oven & microwave, dishwasher & hidden walkin pantry & mud room that leads straight to the garage. Mudroom has washer/dryer, tons of storage, boot bench & hooks. Sunny breakfast room has ceiling fan & door out to very large deck Formal dining off entry has wood floor, tall wainscoting. Primary suite has office or sitting room, large bedrooms with windows offering views of the pond & land. Updated luxury bath offers jetted tub, fully tiled shower, separate vanities & walk-in closet. Adorable powder room updated with tile wall, new vanity & mirror. Wide staircase up to 2nd floor with 4 bedrooms & loft/bonus space. 2 full bathrooms, bedrooms have walk-in closets! Full walkout lower level, including full suspended garage with door out to back patio. FULL kitchen, family room with 2nd gas fireplace w/stone floor to ceiling, ample space for game/pool table room, seating. Separate media space with newly completed wall with custom built-ins, stone surrounds electric fp w/ space for large TV above, open shelves with lighting. 6th bedroom is very large w/big walk-in closet. Suspended garage is currently used for crafts, workshop space. Oversized 2 car side-entry garage attached to the home with additional expanded 2 car out building. Large patio under deck, bonus flagstone patio closer to pond has firepit, sandy beach at that side of the pond. Pond is stocked! Mature trees at perimeter of the property on east/south borders. Home has been meticuliously cared for, exceptional condition 2023-04-29

    This property is off market, which means it's not currently listed for sale or rent on Zillow. This may be different from what's available on other websites or public sources.

    Facts & features

    Interior

    Bedrooms & bathrooms
    • Bedrooms: 6
    • Bathrooms: 5
    Heating
    • Other
    Features
    • Flooring: Carpet, Hardwood, Linoleum / Vinyl
    • Has fireplace: Yes
    Interior area
    • Total interior livable area: 5,735 sqft

    Property

    Parking
    • Total spaces: 4
    Features
    • Exterior features: Stucco, Wood
    Lot
    • Size: 5.16 Acres
    Details
    • Parcel number: 2410120000010080

    Construction

    Type & style
    • Home type: SingleFamily
    Materials
    • Frame
    • Foundation: Concrete
    • Roof: Asphalt
    Condition
    • Year built: 2004

    Community & HOA

    Location
    • Region: Bates City

    Financial & listing details

    • Price per square foot: $142/sqft
    • Tax assessed value: $321,630
    • Annual tax amount: $4,209

    Price history

    DateEventPrice
    5/30/2023Sold--
    Source: Heartland MLS as distributed by MLS GRID #2412947 Report a problem
    4/29/2023Pending sale$799,500$139/sqft
    Source: Heartland MLS as distributed by MLS GRID #2412947 Report a problem
    12/16/2022Price change$799,500-5.9%$139/sqft
    Source: Heartland MLS as distributed by MLS GRID #2412947 Report a problem
    11/19/2022Listed for sale$850,000$148/sqft
    Source: Heartland MLS as distributed by MLS GRID #2412947 Report a problem
    12/22/2010Sold--
    Source: Agent Provided Report a problem

    Public tax history

    YearProperty taxesTax assessment
    2025$4,209 +12.7%$60,812 +13.9%
    2024$3,736 -0.4%$53,378
    2023$3,752 $53,378 +16.1%
    2022-- $45,983
    2021-- $45,983 +0.4%
    2020-- $45,812
    2019-- $45,812
    2018-- $45,812
    2017-- $45,812 -77.8%
    2016-- $206,400 +1.1%
    2012-- $204,160
    Find assessor info on the county website

    Neighborhood: 64011

    Nearby schools

    GreatSchools rating
    Get a cash offer in 3 minutes
    Find out how much your home could sell for in as little as 3 minutes with a no-obligation cash offer.
    Estimated market value
    $812,900
    Get a cash offer in 3 minutes
    Find out how much your home could sell for in as little as 3 minutes with a no-obligation cash offer.
    Estimated market value
    $812,900