Skip main navigation
Off market
  • $1,381,800

    4373 Wentworth Ct, New Hope, PA 18938

    4beds
    5,330sqft
    SingleFamily
    Built in 2005
    0.4 Acres Lot
    $1,381,800 Zestimate®
    $259/sqft
    $6,010 Estimated rent

    Home value

    $1,381,800

    $1.30M - $1.48M

    $6,010/mo

    Zestimate® history
    Loading
    Loading...

    Owner options

    List your home for rent

    $6,010/mo

    Rent Zestimate®

    Find your next renter with Zillow Rental Manager. Plus, with online applications, you can quickly screen prospective tenants – for free.

    Learn more

    $6,010/mo

    Rent Zestimate®

    Refinance and save

    $8,880/mo

    Est. payment

    Refinancing to a lower rate could help reduce your monthly payments and save thousands over the life of the loan.

    See today's rates

    $8,880/mo

    Est. payment

    Explore your selling options

    Work with a Zillow partner agent

    Leverage their expertise and Zillow's premium Showcase listings to get your home seen by more buyers.

    Get started

    List with your own agent

    Get your home in front of millions of buyers by listing it on Zillow.

    Learn how to do it

    Sell it yourself

    Take full control of how buyers see your home on Zillow by listing For Sale by Owner (FSBO).

    List your home

    What's special

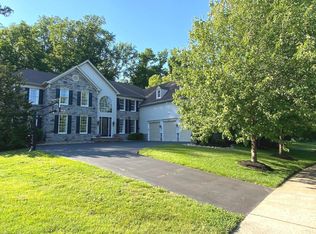
    This truly is the home that needs no upgrades, because these discerning sellers have made them all for you! You know you've arrived at a special home from the moment you enter the two-story foyer with dentil molding, a gorgeous chandelier and a view into the gathering room with its coffered ceiling and floor-to-ceiling stone fireplace with Pennsylvania bluestone hearth and Mercer tiled front. This is no typical 'Toll Brothers house.' Instead, awaiting you are a custom kitchen that's a chef's and entertainer's dream, with commercial Kitchen-Aid range and oven, an additional GE Monogram oven, microwave and food-warming drawer, a Bosch full-size dishwasher and TWO Fischer-Paykel paneled dish drawer washers, an Instant Hot(c) faucet and under-and over-cabinet lighting, all complemented by exotic granite. The piece-de-resistance is the stunning, custom-built island with a solid mahogany table top, a centerpiece of dining and entertaining. The hand-built, interior-lit bar includes a Scotsman-brand ice machine and a wine cooler. The basement is ready for finishing with extra ceiling height and roughed in plumbing for a bathroom. Additional amenities include: closets in the guest bedroom and master bedroom all feature custom built-ins, as does the first-floor study; the conservatory includes cabinetry that features a hidden Murphy bed that provides even more flexibility for visitors; ceiling lights, wall colors, doorknobs, kitchen tile, custom draperies, carpeting in gathering room and study, make buying this home an easy decision for those who appreciate what it means to live in comfort and style. In addition to the interior upgrades, the exterior boasts a raised patio and summer kitchen and outdoor Landscape lighting for long, lovely evenings entertaining under the stars. The home's location?on a quiet cul-de-sac at the edge of Upper Mountain Estates ? means enjoying the benefits of neighborhood living but with ultimate backyard privacy.

    This property is off market, which means it's not currently listed for sale or rent on Zillow. This may be different from what's available on other websites or public sources.

    Facts & features

    Interior

    Bedrooms & bathrooms
    • Bedrooms: 4
    • Bathrooms: 4
    • Full bathrooms: 3
    • 1/2 bathrooms: 1
    Heating
    • Forced air, Gas
    Cooling
    • Central
    Appliances
    • Included: Dishwasher, Garbage disposal, Microwave, Range / Oven
    Features
    • Master Bath(s), Wet/Dry Bar, CeilngFan(s), Dining Area, Kitchen - Island, Butlers Pantry, Stall Shower
    • Has fireplace: Yes
    • Fireplace features: wood stove
    Interior area
    • Total interior livable area: 5,330 sqft

    Property

    Parking
    • Parking features: Garage - Attached
    Features
    • Exterior features: Wood
    Lot
    • Size: 0.4 Acres
    Details
    • Parcel number: 06019020

    Construction

    Type & style
    • Home type: SingleFamily
    Materials
    • Frame
    Condition
    • Year built: 2005

    Community & HOA

    HOA
    • Has HOA: Yes
    • HOA fee: $100 monthly
    Location
    • Region: New Hope

    Financial & listing details

    • Price per square foot: $259/sqft
    • Tax assessed value: $997,347
    • Annual tax amount: $14,116

    Price history

    DateEventPrice
    8/1/2018Sold$875,000-2.8%$164/sqft
    Source: Public Record Report a problem
    5/21/2018Pending sale$899,900$169/sqft
    Source: Jay Spaziano Real Estate #1000381802 Report a problem
    4/11/2018Listed for sale$899,900$169/sqft
    Source: Jay Spaziano Real Estate #1000381802 Report a problem
    12/12/2011Listing removed$899,900+3.4%$169/sqft
    Source: Prudential Fox & Roach- Doylestown PA #5830301 Report a problem
    4/28/2011Sold$870,000-3.3%$163/sqft
    Source: Public Record Report a problem
    1/29/2011Listed for sale$899,900-4.1%$169/sqft
    Source: Prudential Fox and Roach #5830301 Report a problem
    12/6/2005Sold$938,105$176/sqft
    Source: Public Record Report a problem

    Public tax history

    YearProperty taxesTax assessment
    2025$14,116 +0.4%$82,780
    2024$14,054 +7.9%$82,780
    2023$13,020 +1.2%$82,780
    2022$12,865 +1.2%$82,780
    2021$12,711 $82,780
    2020$12,711 +0.7%$82,780
    2018$12,628 -0.2%$82,780
    2017$12,649 $82,780
    2016$12,649 $82,780
    2015-- $82,780
    2014-- $82,780
    2013-- $82,780
    2012-- $82,780
    2011-- $82,780 -20.4%
    2010-- $104,050
    2009-- $104,050
    2008-- $104,050
    2007-- $104,050 +1021.2%
    2006-- $9,280
    2005-- $9,280
    Find assessor info on the county website

    Neighborhood: 18938

    Nearby schools

    GreatSchools rating
    Schools provided by the listing agent
    • Elementary: BUCKINGHAM
    • Middle: HOLICONG
    • High: CENTRAL BUCKS HS - EAST
    • District: Central Bucks

    Source: The MLS. This data may not be complete. We recommend contacting the local school district to confirm school assignments for this home.

    Get a cash offer in 3 minutes
    Find out how much your home could sell for in as little as 3 minutes with a no-obligation cash offer.
    Estimated market value
    $1,381,800
    Get a cash offer in 3 minutes
    Find out how much your home could sell for in as little as 3 minutes with a no-obligation cash offer.
    Estimated market value
    $1,381,800