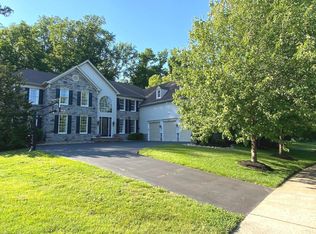
Once you step inside 4376 Wentworth Court, you will know you are home! Tucked away on a secluded cul-de-sac in the highly-sought after Upper Mountain Estates community, this stately 4 bed, 3.1 bath home exudes luxury at every turn. From the stunning foyer, you'll appreciate the grand curved staircase, crown molding and elegant wainscoting. To your left, a light-filled private office with French doors provides a quiet space to work from home. Follow the showstopping, handscraped hardwood floors that run throughout the home to its centerpiece - a fully updated gourmet kitchen, complete with a new oversized kitchen island, high end stainless steel appliances, six-burner gas stove, wine refrigerator, granite counters, and ample cabinetry for all of your kitchen storage needs. Enjoy morning coffee in the spacious breakfast nook while watching news on the TV in the adjacent great room, with both wood-burning fireplace and wall of windows. The tasteful dining room and versatile living room provide the optimal settings for casual or formal entertaining. Walk through French doors off the kitchen to the large patio with built-in grill and private backyard oasis with lush, mature landscaping that looks out over 200 acres of protected open land. Completing the first level is a sprawling, oversized laundry room with attached mudroom leading to a pristine 3-car garage with newer upgraded doors and a Tesla charging station. Up the formal front staircase or the casual back staircase, you'll find the primary owner's suite, complete with gorgeous millwork as well as a sitting area with gas fireplace to unwind after a long day. Custom walk-in closets with hardwood floors flank the primary bathroom suite, boasting a large soaking tub, separate shower area, and dual vanities. Down the hallway, there are three additional bedrooms, two sharing an updated jack-and-jill bathroom and the other with its own renovated bath. Rounding out the upper level is a spectacular bonus loft with a shiplap wall and custom built-in storage cabinetry - the ideal place to curl up with a good book or a cup of tea. The home's lower level includes roughed in plumbing for a future bathroom, tankless water heater, and abundant square footage with generous ceiling height to suit all your needs. This home has been thoughtfully and meticulously maintained and has so many upgrades it's nearly new construction inside and out - new exterior portico and sidewalk path, new windows, new siding, Gutter Guards, exterior lighting, whole house generator, plus newer light fixtures, recessed lighting, plantation shutters, and fresh paint. There is even more for you to discover and fall in love with when you visit 4327 Wentworth Court.
Sold for $1,254,000
$1,254,000
4376 Wentworth Ct, New Hope, PA 18938
4beds
4,378sqft
Single Family Residence
Built in 2010
0.38 Acres Lot
$1,375,800 Zestimate®
$286/sqft
$6,352 Estimated rent
Home value
$1,375,800
$1.31M - $1.44M
$6,352/mo
Zestimate® history
Owner options
List your home for rent
$6,352/mo
Rent Zestimate®
Find your next renter with Zillow Rental Manager. Plus, with online applications, you can quickly screen prospective tenants – for free.
$6,352/mo
Rent Zestimate®
Refinance and save
$8,068/mo
Est. payment
Refinancing to a lower rate could help reduce your monthly payments and save thousands over the life of the loan.
$8,068/mo
Est. payment
Explore your selling options
Work with a Zillow partner agent
Leverage their expertise and Zillow's premium Showcase listings to get your home seen by more buyers.
Get startedList with your own agent
Get your home in front of millions of buyers by listing it on Zillow.
Learn how to do itSell it yourself
Take full control of how buyers see your home on Zillow by listing For Sale by Owner (FSBO).
List your homeWhat's special
Gas fireplaceSpectacular bonus loftMature landscapingCasual back staircaseFresh paintFormal front staircaseElegant wainscoting
Zillow last checked:
Listing updated:
Listed by:
Sarah Peters 484-459-9944,
Keller Williams Real Estate-Doylestown,
Co-Listing Agent: Jane-Linn Citro 267-974-4187,
Keller Williams Real Estate-Doylestown
Bought with:
Jenna Busik, RS323608
Kurfiss Sotheby's International Realty
Source: Bright MLS,MLS#: PABU2060302
Facts & features
Interior
Bedrooms & bathrooms
- Bedrooms: 4
- Bathrooms: 4
- Full bathrooms: 3
- 1/2 bathrooms: 1
- Main level bathrooms: 1
Rooms
- Room types: Living Room, Dining Room, Bedroom 2, Bedroom 3, Bedroom 4, Kitchen, Family Room, Foyer, Breakfast Room, Laundry, Office, Bathroom 2, Bathroom 3, Bonus Room, Primary Bathroom, Half Bath
Basement
- Area: 0
Heating
- Forced Air, Natural Gas
Cooling
- Central Air, Electric
Appliances
- Included: Built-In Range, Dishwasher, Disposal, Dryer, Oven, Oven/Range - Gas, Microwave, Double Oven, Range Hood, Refrigerator, Six Burner Stove, Stainless Steel Appliance(s), Trash Compactor, Washer, Tankless Water Heater, Water Treat System, Gas Water Heater
- Laundry: Main Level, Laundry Room, Mud Room
Features
- Additional Stairway, Breakfast Area, Butlers Pantry, Ceiling Fan(s), Chair Railings, Combination Kitchen/Living, Crown Molding, Dining Area, Family Room Off Kitchen, Formal/Separate Dining Room, Kitchen - Gourmet, Kitchen Island, Pantry, Primary Bath(s), Recessed Lighting, Soaking Tub, Sound System, Bathroom - Stall Shower, Upgraded Countertops, Wainscotting, Walk-In Closet(s)
- Flooring: Wood
- Windows: Window Treatments
- Basement: Full,Concrete,Unfinished
- Number of fireplaces: 1
Interior area
- Total structure area: 4,378
- Total interior livable area: 4,378 sqft
- Finished area above ground: 4,378
- Finished area below ground: 0
Property
Parking
- Total spaces: 6
- Parking features: Storage, Garage Faces Side, Garage Door Opener, Inside Entrance, Asphalt, Attached, Driveway
- Attached garage spaces: 3
- Uncovered spaces: 3
Accessibility
- Accessibility features: None
Features
- Levels: Three
- Stories: 3
- Patio & porch: Patio, Porch
- Exterior features: Extensive Hardscape, Lighting, Rain Gutters
- Pool features: None
Lot
- Size: 0.38 Acres
- Dimensions: 108 x 145
- Features: Adjoins - Open Space, Backs to Trees, Cul-De-Sac, Landscaped, Premium, Rear Yard
Details
- Additional structures: Above Grade, Below Grade
- Parcel number: 06019024
- Zoning: R2
- Special conditions: Standard
Construction
Type & style
- Home type: SingleFamily
- Architectural style: Colonial
- Property subtype: Single Family Residence
Materials
- Frame
- Foundation: Concrete Perimeter
Condition
- Excellent
- New construction: No
- Year built: 2010
Details
- Builder model: Hopewell
- Builder name: Toll
Utilities & green energy
- Electric: 200+ Amp Service
- Sewer: Public Sewer
- Water: Public
Community & HOA
Community
- Security: Security System
- Subdivision: Upper Mountain Ests
HOA
- Has HOA: Yes
- Services included: Common Area Maintenance, Snow Removal, Trash
- HOA fee: $100 monthly
- HOA name: ASSOCIA MID-ATLANTIC
Location
- Region: New Hope
- Municipality: BUCKINGHAM TWP
Financial & listing details
- Price per square foot: $286/sqft
- Tax assessed value: $79,150
- Annual tax amount: $12,728
- Date on market: 11/1/2023
- Listing agreement: Exclusive Right To Sell
- Listing terms: Cash,Conventional,VA Loan
- Inclusions: Refrigerator
- Exclusions: Washer & Dryer Are Negotiable
- Ownership: Fee Simple
Price history
| Date | Event | Price |
|---|---|---|
| 1/17/2024 | Sold | $1,254,000+2.5%$286/sqft |
Source:  Bright MLS #PABU2060302 Report a problem Bright MLS #PABU2060302 Report a problem | ||
| 11/15/2023 | Pending sale | $1,223,000$279/sqft |
Source: Bright MLS #PABU2060302 Report a problem | ||
| 11/7/2023 | Contingent | $1,223,000$279/sqft |
Source: Bright MLS #PABU2060302 Report a problem | ||
| 11/1/2023 | Listed for sale | $1,223,000+58.8%$279/sqft |
Source: Bright MLS #PABU2060302 Report a problem | ||
| 5/31/2018 | Sold | $770,000-3.6%$176/sqft |
Source: Public Record Report a problem | ||
| 1/25/2018 | Listed for sale | $799,000+0.9%$183/sqft |
Source: BHHS Fox & Roach-New Hope #7114273 Report a problem | ||
| 1/22/2018 | Sold | $792,000-6.2%$181/sqft |
Source: Public Record Report a problem | ||
| 11/12/2017 | Price change | $844,000-1.2%$193/sqft |
Source: BHHS Fox & Roach-New Hope #7114273 Report a problem | ||
| 11/1/2017 | Price change | $854,000-0.6%$195/sqft |
Source: Berkshire Hathaway Home Services #7040972 Report a problem | ||
| 9/28/2017 | Price change | $859,000-2.3%$196/sqft |
Source: BHHS Fox & Roach-New Hope #7040972 Report a problem | ||
| 8/22/2017 | Listed for sale | $879,000+9.9%$201/sqft |
Source: BHHS Fox & Roach-New Hope #7040972 Report a problem | ||
| 8/12/2014 | Sold | $800,000-3.6%$183/sqft |
Source: Public Record Report a problem | ||
| 6/3/2014 | Price change | $830,000-1.2%$190/sqft |
Source: Doylestown Regional Realty #6359762 Report a problem | ||
| 5/15/2014 | Price change | $840,000-1.2%$192/sqft |
Source: Doylestown Regional Realty #6359762 Report a problem | ||
| 4/23/2014 | Price change | $850,000-2.3%$194/sqft |
Source: Doylestown Regional Realty #6359762 Report a problem | ||
| 3/31/2014 | Listed for sale | $870,000-1.4%$199/sqft |
Source: Doylestown Regional Realty #6359762 Report a problem | ||
| 9/28/2010 | Sold | $882,221$202/sqft |
Source: Public Record Report a problem | ||
Public tax history
| Year | Property taxes | Tax assessment |
|---|---|---|
| 2025 | $13,497 +0.4% | $79,150 |
| 2024 | $13,437 +7.9% | $79,150 |
| 2023 | $12,450 +1.2% | $79,150 |
| 2022 | $12,301 +1.2% | $79,150 |
| 2021 | $12,153 | $79,150 |
| 2020 | $12,153 -9.7% | $79,150 -10.3% |
| 2018 | $13,461 -0.2% | $88,240 |
| 2017 | $13,483 | $88,240 |
| 2016 | $13,483 | $88,240 |
| 2015 | -- | $88,240 |
| 2014 | -- | $88,240 |
| 2013 | -- | $88,240 |
| 2012 | -- | $88,240 -4.4% |
| 2011 | -- | $92,330 +988.8% |
| 2010 | -- | $8,480 |
| 2009 | -- | $8,480 |
| 2008 | -- | $8,480 |
| 2007 | -- | $8,480 |
| 2006 | -- | $8,480 |
| 2005 | -- | $8,480 |
Find assessor info on the county website
Neighborhood: 18938
Nearby homes
- $1,696,2005 bd6 ba6k sqft4370 Wentworth Ct, New Hope, PA 18938Off Market
- $1,463,3004 bd3 ba5.3k sqft4378 Wentworth Ct, New Hope, PA 18938Off Market
- $1,392,6004 bd4 ba5.3k sqft4373 Wentworth Ct, New Hope, PA 18938Off Market

- $1,559,8005 bd6 ba5.8k sqft4368 Wentworth Ct, New Hope, PA 18938Off Market
- $1,461,4004 bd3 ba5k sqft4380 Wentworth Ct, New Hope, PA 18938Off Market
- $1,703,8004 bd4 ba5.9k sqft4377 Wentworth Ct, New Hope, PA 18938Off Market
- $1,444,9004 bd3 ba4.5k sqft4365 Wentworth Ct, New Hope, PA 18938Off Market
- $1,420,3004 bd5 ba5.3k sqft4358 Wentworth Ct, New Hope, PA 18938Off Market
Nearby schools
GreatSchools rating
- 8/10Buckingham El SchoolGrades: K-6Distance: 0.8 mi
- 10/10Holicong Middle SchoolGrades: 7-9Distance: 2.2 mi
- 10/10Central Bucks High School-EastGrades: 10-12Distance: 1.9 mi
Schools provided by the listing agent
- Elementary: Buckingham
- Middle: Holicong
- High: Central Bucks High School East
- District: Central Bucks
Source: Bright MLS. This data may not be complete. We recommend contacting the local school district to confirm school assignments for this home.
Get a cash offer in 3 minutes
Find out how much your home could sell for in as little as 3 minutes with a no-obligation cash offer.
Estimated market value
$1,375,800
Get a cash offer in 3 minutes
Find out how much your home could sell for in as little as 3 minutes with a no-obligation cash offer.
Estimated market value
$1,375,800
- Pennsylvania
- Bucks County
- Furlong
- 18938
- 4376 Wentworth Ct
Nearby cities
Nearby zip codes
Other Furlong Topics
