Skip main navigation
Sold for $625,000
  • $625,000

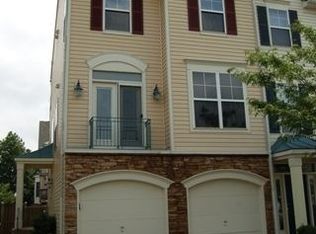
    43735 Scarlet Sq, Chantilly, VA 20152

    3beds
    2,052sqft
    Townhouse
    Built in 2000
    1,742 Square Feet Lot
    $642,200 Zestimate®
    $305/sqft
    $3,291 Estimated rent

    Home value

    $642,200

    $610,000 - $674,000

    $3,291/mo

    Zestimate® history
    Loading
    Loading...

    Owner options

    List your home for rent

    $3,291/mo

    Rent Zestimate®

    Find your next renter with Zillow Rental Manager. Plus, with online applications, you can quickly screen prospective tenants – for free.

    Learn more

    $3,291/mo

    Rent Zestimate®

    Refinance and save

    $3,854/mo

    Est. payment

    Refinancing to a lower rate could help reduce your monthly payments and save thousands over the life of the loan.

    See today's rates

    $3,854/mo

    Est. payment

    Explore your selling options

    Work with a Zillow partner agent

    Leverage their expertise and Zillow's premium Showcase listings to get your home seen by more buyers.

    Get started

    List with your own agent

    Get your home in front of millions of buyers by listing it on Zillow.

    Learn how to do it

    Sell it yourself

    Take full control of how buyers see your home on Zillow by listing For Sale by Owner (FSBO).

    List your home

    What's special

    Luxury plank bathroom flooringNew sliding glass doors
    MOVE-IN READY: Updated Townhome in South Riding $75K in Recent Improvements - Won't Last Long! Property Features: Sought-after South Riding location Fully updated with premium finishes throughout One-car garage plus ample guest parking Fully fenced backyard with brick patio Gas fireplace in lower level family room Flooring & Surfaces: High-end rich carpet on main and upper levels (2020) Luxury plank bathroom flooring (2020) Newly stained deck for outdoor entertaining Kitchen Upgrades (2020): Granite countertops with stainless steel sink New sliding glass doors Chandelier/pendant lights and recessed lighting Stainless steel appliances with gas range Major Systems: Timberline roof (2018) Hot water heater (2019) LG washer and dryer (2015) Sliding glass doors in basement (2020) Hvac (2022) Interior Highlights: Master suite with vaulted ceilings and warm paint tones Open layout perfect for entertaining Large deck for outdoor dining and relaxation Lower level with gas fireplace opens to private patio Fully Remodelled master bathroom and guest bathroom Brand new recessed lights thru out the home Unbeatable Location: Walking Distance To: Elementary school Community pool Popular Hyland Hills playground and tot lot Top Rated Freedom High school Pyramid Easy Commuting: Chantilly commuter lot just 1.4 miles away Direct connection to Silver Line Metro Loudoun Connector Bus access World-Class Community Amenities South Riding offers a vibrant lifestyle with resort-quality amenities: 3 community pools Multiple playgrounds and tot lots Lighted outdoor tennis courts Full-sized basketball court Cardio gym and fitness trail Dog park and fishing piers Town green with concert stage Outdoor movie screen for family entertainment Why This Home Stands Out: This isn't just a home- it's a lifestyle upgrade! With $75K in recent improvements, you're getting a premium living experience in one of Northern Virginia's most desirable communities. The combination of updated finishes, excellent schools, and incredible amenities makes this home a rare find. Available now - Schedule your showing today before it's gone!

    Zillow last checked:

    Listing updated:

    Listed by:

    Akshay Bhatnagar 571-225-9892,

    Virginia Select Homes, LLC.

    Bought with:

    Bishal Karki, 0225252234

    DMV Realty, INC.

    Source: Bright MLS,MLS#: VALO2097320MLS Logo

    Facts & features

    Interior

    Bedrooms & bathrooms
    • Bedrooms: 3
    • Bathrooms: 4
    • Full bathrooms: 3
    • 1/2 bathrooms: 1
    • Main level bathrooms: 1
    Basement
    • Area: 0
    Heating
    • Central, Natural Gas
    Cooling
    • Central Air, Electric
    Appliances
    • Included: Gas Water Heater
    Features
    • Basement: Full
    • Number of fireplaces: 1
    Interior area
    • Total structure area: 2,052
    • Total interior livable area: 2,052 sqft
    • Finished area above ground: 2,052
    • Finished area below ground: 0

    Property

    Parking
    • Total spaces: 1
    • Parking features: Garage Faces Front, Attached
    • Attached garage spaces: 1
    Accessibility
    • Accessibility features: None
    Features
    • Levels: Three
    • Stories: 3
    • Pool features: Community
    Lot
    • Size: 1,742 sqft
    Details
    • Additional structures: Above Grade, Below Grade
    • Parcel number: 099353369000
    • Zoning: PDH4
    • Special conditions: Standard

    Construction

    Type & style
    • Home type: Townhouse
    • Architectural style: Other
    • Property subtype: Townhouse
    Materials
    • Brick
    • Foundation: Concrete Perimeter
    Condition
    • New construction: No
    • Year built: 2000
    • Major remodel year: 2014

    Utilities & green energy

    • Sewer: Public Sewer
    • Water: Public

    Community & neighborhood

    Location
    • Region: Chantilly
    • Subdivision: South Riding

    HOA & financial

    HOA
    • Has HOA: Yes
    • HOA fee: $121 monthly

    Other

    Other facts
    • Listing agreement: Exclusive Agency
    • Ownership: Fee Simple

    Price history

    DateEventPrice
    7/28/2025Sold$625,000-3.8%$305/sqft
    Source: Bright MLS #VALO2097320 Report a problem
    6/13/2025Contingent$649,900$317/sqft
    Source: Bright MLS #VALO2097320 Report a problem
    6/4/2025Listed for sale$649,900+42.8%$317/sqft
    Source: Bright MLS #VALO2097320 Report a problem
    4/20/2020Sold$455,100+23.7%$222/sqft
    Source: Public Record Report a problem
    1/1/2015Sold$368,000$179/sqft
    Source: Long & Foster Broker Feed #1002916518_100 Report a problem
    5/23/2014Sold$368,000+2.3%$179/sqft
    Source: Public Record Report a problem
    4/9/2014Pending sale$359,900$175/sqft
    Source: Long & Foster Real Estate #LO8308235 Report a problem
    4/3/2014Listed for sale$359,900+17.4%$175/sqft
    Source: Long & Foster Real Estate #LO8308235 Report a problem
    6/30/2009Sold$306,500+2.5%$149/sqft
    Source: Public Record Report a problem
    1/12/2004Sold$299,000+56.1%$146/sqft
    Source: Public Record Report a problem
    6/1/2000Sold$191,520$93/sqft
    Source: Public Record Report a problem

    Public tax history

    YearProperty taxesTax assessment
    2025$4,738 -3.7%$588,550 +3.5%
    2024$4,918 +10%$568,600 +11.3%
    2023$4,470 +1%$510,900 +2.7%
    2022$4,428 +1.2%$497,490 +11.5%
    2021$4,374 +4.3%$446,290 +10.1%
    2020$4,195 $405,270 +3.9%
    2019$4,195 +2.2%$390,220 +3.1%
    2018$4,105 +0.6%$378,320 +4.3%
    2017$4,081 +2.2%$362,770 +2.9%
    2016$3,992 $352,440 +48.9%
    2015$3,992 +2.2%$236,720 +6.1%
    2014$3,905 +2.9%$223,070 +11.5%
    2013$3,796 $200,050
    2012-- --
    2011-- --
    2010-- --
    2009-- $314,100 -12%
    2008-- $356,900 -5.6%
    2007-- $378,000 -11.2%
    2006-- $425,600 +26.6%
    2005-- $336,300
    2004-- $336,300 +35.1%
    2003-- $248,900 +19.6%
    2002-- $208,100 +15.2%
    2001-- $180,600

    Find assessor info on the county website

    Neighborhood: 20152

    Nearby schools

    GreatSchools rating
    Schools provided by the listing agent
    • District: Loudoun County Public Schools

    Source: Bright MLS. This data may not be complete. We recommend contacting the local school district to confirm school assignments for this home.

    Get a cash offer in 3 minutes
    Find out how much your home could sell for in as little as 3 minutes with a no-obligation cash offer.
    Estimated market value
    $642,200
    Get a cash offer in 3 minutes
    Find out how much your home could sell for in as little as 3 minutes with a no-obligation cash offer.
    Estimated market value
    $642,200