Skip main navigation
Sold for $555,000
  • $555,000

    4374 Broad Porch Run, Land O Lakes, FL 34638

    4beds
    2,417sqft
    Single Family Residence
    Built in 2019
    6,500 Square Feet Lot
    $555,000 Zestimate®
    $230/sqft
    $2,822 Estimated rent

    Home value

    $555,000

    $511,000 - $599,000

    $2,822/mo

    Zestimate® history
    Loading
    Loading...

    Owner options

    List your home for rent

    $2,822/mo

    Rent Zestimate®

    Find your next renter with Zillow Rental Manager. Plus, with online applications, you can quickly screen prospective tenants – for free.

    Learn more

    $2,822/mo

    Rent Zestimate®

    Refinance and save

    $3,858/mo

    Est. payment

    Refinancing to a lower rate could help reduce your monthly payments and save thousands over the life of the loan.

    See today's rates

    $3,858/mo

    Est. payment

    Explore your selling options

    Work with a Zillow partner agent

    Leverage their expertise and Zillow's premium Showcase listings to get your home seen by more buyers.

    Get started

    List with your own agent

    Get your home in front of millions of buyers by listing it on Zillow.

    Learn how to do it

    Sell it yourself

    Take full control of how buyers see your home on Zillow by listing For Sale by Owner (FSBO).

    List your home

    What's special

    Quartz countertopsGas rangeJaw-dropping gourmet kitchenVersatile flex spaceCustom hoodSubway tileCustom-built shelving
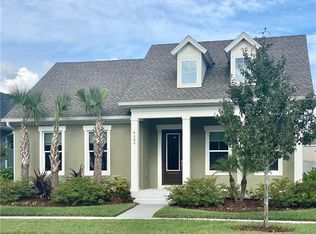
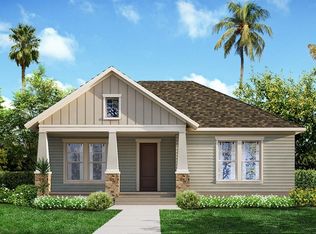
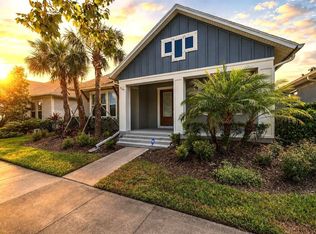
    One or more photo(s) has been virtually staged. Welcome to this lovely 4-bedroom, 3-bathroom David Weekley home in the sought-after Bexley community, where everyday living comes with resort-style amenities. Step inside to discover a beautifully designed space centered around a jaw-dropping gourmet kitchen, featuring abundant shaker cabinets, quartz countertops, a gas range, subway tile, and a custom hood that completes the stunning design. The open floor plan flows seamlessly between gathering spaces and private bedrooms, offering plenty of storage, well-situated rooms, and no wasted space. The oversized owner’s suite provides a peaceful retreat with a customized walk-in closet and a spacious ensuite showcasing a large walk-in shower, quartz countertops, and double sinks. Additional bedrooms and bathrooms are well sized and thoughtfully positioned for privacy and convenience. A versatile flex space adds even more options—ideal for an office, den, workout room, library, or an additional bedroom. Custom-built shelving enhances its functionality. The cozy back porch, complete with a mounted TV, offers a comfortable spot for relaxing or hosting small gatherings. The two-car garage is located at the rear of the home and accessed by an alley, keeping the front elevation clean and inviting. Be sure to check out the virtual tour. Bexley features outdoor pools, an open-air game room, a community café, miles of walking trails, a fitness center, outdoor fitness stations, playgrounds, and a full calendar of activities that make it easy to feel connected. Along with its many amenities, Bexley is conveniently located near shopping, restaurants, medical facilities, and the Suncoast Parkway. Don’t miss out—schedule your private showing today!

    Zillow last checked:

    Listing updated:

    Listed by:

    Sheila Mendell 706-421-7201,

    FUTURE HOME REALTY 800-921-1330

    Bought with:

    Geri LaFountain, 3141319

    KING & ASSOCIATES REAL ESTATE LLC

    Source: Stellar MLS,MLS#: W7882474MLS LogoOriginating MLS: West Pasco

    Facts & features

    Interior

    Bedrooms & bathrooms
    • Bedrooms: 4
    • Bathrooms: 3
    • Full bathrooms: 3
    Primary bedroom
    • Features: Walk-In Closet(s)
    • Level: First
    • Area: 285 Square Feet
    • Dimensions: 19x15
    Great room
    • Level: First
    • Area: 306 Square Feet
    • Dimensions: 18x17
    Kitchen
    • Level: First
    • Area: 225 Square Feet
    • Dimensions: 15x15
    Heating
    • Central
    Cooling
    • Central Air
    Appliances
    • Included: Dishwasher, Disposal, Gas Water Heater, Microwave, Range, Range Hood, Refrigerator, Water Softener
    • Laundry: Inside
    Features
    • Open Floorplan, Solid Surface Counters
    • Flooring: Carpet, Ceramic Tile
    • Windows: Blinds, Window Treatments, Hurricane Shutters
    • Has fireplace: No
    Interior area
    • Total structure area: 3,260
    • Total interior livable area: 2,417 sqft

    Property

    Parking
    • Total spaces: 2
    • Parking features: Alley Access, Garage Faces Rear
    • Attached garage spaces: 2
    Features
    • Levels: One
    • Stories: 1
    • Exterior features: Irrigation System, Rain Gutters
    Lot
    • Size: 6,500 Square Feet
    Details
    • Parcel number: 182618003000N000030
    • Zoning: MPUD
    • Special conditions: None

    Construction

    Type & style
    • Home type: SingleFamily
    • Property subtype: Single Family Residence
    Materials
    • Block, Stucco
    • Foundation: Slab
    • Roof: Shingle
    Condition
    • New construction: No
    • Year built: 2019

    Utilities & green energy

    • Sewer: Public Sewer
    • Water: Public
    • Utilities for property: Public

    Community & HOA

    Community
    • Features: Deed Restrictions, Restaurant
    • Pet fee: $0 monthly
    • Subdivision: BEXLEY SOUTH PRCL 4 PH 2A
    HOA
    • Has HOA: Yes
    • Amenities included: Clubhouse, Fitness Center, Playground, Pool, Recreation Facilities, Trail(s)
    • HOA fee: $76 monthly
    • HOA name: Bexley HOA / Jessica Melendez
    • HOA phone: 888-208-5008
    Location
    • Region: Land O Lakes

    Financial & listing details

    • Price per square foot: $230/sqft
    • Tax assessed value: $507,980
    • Annual tax amount: $7,785
    • Date on market: 3/3/2026
    • Cumulative days on market: 24 days
    • Listing terms: Cash,Conventional,FHA,VA Loan
    • Ownership: Fee Simple
    • Total actual rent: 0
    • Road surface type: Asphalt

    Price history

    DateEventPrice
    5/27/2026Sold$555,000-1.8%$230/sqft
    Source: Stellar MLS #W7882474 Report a problem
    3/27/2026Pending sale$565,000$234/sqft
    Source: Stellar MLS #W7882474 Report a problem
    3/19/2026Price change$565,000-1.7%$234/sqft
    Source: Stellar MLS #W7882474 Report a problem
    3/3/2026Listed for sale$575,000+56.5%$238/sqft
    Source: Stellar MLS #W7882474 Report a problem
    9/24/2019Sold$367,500-6.9%$152/sqft
    Source: Public Record Report a problem
    5/10/2019Listing removed$394,924$163/sqft
    Source: David Weekley Homes Report a problem
    5/2/2019Listed for sale$394,924$163/sqft
    Source: David Weekley Homes Report a problem

    Public tax history

    YearProperty taxesTax assessment
    2024$7,786 +6.1%$328,980
    2023$7,340 +9.1%$328,980 +3%
    2022$6,731 +1.1%$319,400 +6.1%
    2021$6,658 +1.7%$301,070 +1.4%
    2020$6,548 +100.3%$296,921 +452.4%
    2019$3,269 $53,750 +7.2%
    2018$3,269 +7.5%$50,150 +310.4%
    2017$3,042 $12,220
    Find assessor info on the county website

    Neighborhood: 34638

    Nearby schools

    GreatSchools rating
    Schools provided by the listing agent
    • Elementary: Bexley Elementary School
    • Middle: Charles S. Rushe Middle-PO
    • High: Sunlake High School-PO

    Source: Stellar MLS. This data may not be complete. We recommend contacting the local school district to confirm school assignments for this home.

    Get a cash offer in 3 minutes
    Find out how much your home could sell for in as little as 3 minutes with a no-obligation cash offer.
    Estimated market value
    $555,000
    Get a cash offer in 3 minutes
    Find out how much your home could sell for in as little as 3 minutes with a no-obligation cash offer.
    Estimated market value
    $555,000