Skip main navigation
Under contract
  • $545,000

    4384 Broad Porch Run, Land O Lakes, FL 34638

    3beds
    2,311sqft
    : 
    Loading
    Get pre-qualified
    Single Family Residence
    Built in 2019
    6,500 Square Feet Lot
    $532,700 Zestimate®
    $236/sqft
    $72/mo HOA

    What's special

    Granite countertopsDual granite vanitiesHigh ceilingsExpansive open-concept floor planCharming front porchChef-inspired kitchenSpacious great room
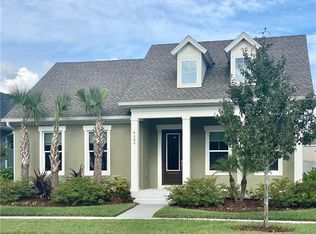
    Under contract-accepting backup offers. Located in BEXLEY WEST, this beautifully designed David Weekly 3-bedroom PLUS office PLUS den or play room, 2-bath, home with a spacious rear entry, 3 CAR GARAGE offers the perfect balance of luxury, comfort, and everyday functionality on a desirable lot DIRECTLY ACROSS FROM A GREENSPACE PARK. AC, ROOF, WATER HEATER, APPLIANCES AND FULL HOUSE FILTRATION SYSTEM ALL 2019 for an ease of mind. A charming front porch welcomes you with tranquil pond and neighborhood trail views. Inside, LVP floors, high ceilings, natural light, also with recessed lighting and plantation shutters create a warm and timeless feel throughout the home. Designed for both entertaining and daily living, the expansive open-concept floor plan centers around a spacious great room that flows seamlessly into the chef-inspired kitchen. Featuring white cabinetry, granite countertops, stainless steel appliances, a gas cooktop with vent hood, an oversized island with sink and breakfast bar seating, plus a large walk-in pantry, this kitchen is truly the heart of the home. The private office/den showcases a double tray ceiling and offers the ideal work-from-home retreat or flex space. Each bedroom is thoughtfully designed with its own walk-in closet, providing exceptional comfort and privacy for family and guests alike. The luxurious primary suite features NEW carpet, a double tray ceiling, and a spa-like en-suite bath complete with dual granite vanities, white cabinetry, a large walk-in shower, water closet, linen closet, and an oversized custom walk-in closet with built-in organization. Step outside to enjoy Florida living at its finest on the covered and screened lanai with ceiling fans. The oversized three-car garage adds even more convenience with a utility sink, water softener, and included hurricane shutters. Residents of Bexley enjoy an exceptional lifestyle surrounded by more than 1,200 acres of preserved green space, miles of scenic trails, resort-style pools, fitness center, community café, BMX park, splash pad, playgrounds, dog park, and highly regarded schools conveniently located within the neighborhood. This is more than just a home — it’s a lifestyle!
    49 days
    |
    464
    |
    23
    |

    Likely to sell faster than

    Zillow last checked:

    Listing updated:

    Listed by:

    Justine Manousogiannakis PLLC 727-422-9448,

    FUTURE HOME REALTY 800-921-1330

    Source: Stellar MLS,MLS#: W7885704MLS LogoOriginating MLS: West Pasco

      Facts & features

      Interior

      Bedrooms & bathrooms
      • Bedrooms: 3
      • Bathrooms: 2
      • Full bathrooms: 2
      Rooms
      • Room types: Bonus Room, Den/Library/Office, Utility Room
      Primary bedroom
      • Features: Walk-In Closet(s)
      • Level: First
      • Area: 224 Square Feet
      • Dimensions: 16x14
      Balcony porch lanai
      • Level: First
      • Area: 286 Square Feet
      • Dimensions: 22x13
      Den
      • Level: First
      • Area: 143 Square Feet
      • Dimensions: 13x11
      Dining room
      • Level: First
      • Area: 165 Square Feet
      • Dimensions: 11x15
      Great room
      • Level: First
      • Area: 238 Square Feet
      • Dimensions: 17x14
      Kitchen
      • Features: Pantry
      • Level: First
      • Area: 132 Square Feet
      • Dimensions: 12x11
      Heating
      • Natural Gas
      Cooling
      • Central Air
      Appliances
      • Included: Dishwasher, Disposal, Dryer, Electric Water Heater, Kitchen Reverse Osmosis System, Microwave, Range, Range Hood, Refrigerator, Washer, Water Softener, Whole House R.O. System
      • Laundry: Inside, Laundry Room
      Features
      • Built-in Features, Crown Molding, Eating Space In Kitchen, High Ceilings, In Wall Pest System, Kitchen/Family Room Combo, Open Floorplan, Primary Bedroom Main Floor, Split Bedroom, Stone Counters, Thermostat, Tray Ceiling(s), Walk-In Closet(s)
      • Flooring: Luxury Vinyl
      • Doors: Sliding Doors
      • Windows: Window Treatments, Hurricane Shutters, Hurricane Shutters/Windows
      • Has fireplace: No
      Interior area
      • Total structure area: 2,311
      • Total interior livable area: 2,311 sqft
      Video & virtual tour

      Property

      Parking
      • Total spaces: 3
      • Parking features: Alley Access, Driveway, Garage Faces Rear, On Street
      • Attached garage spaces: 3
      • Has uncovered spaces: Yes
      Features
      • Levels: One
      • Stories: 1
      • Patio & porch: Patio
      • Exterior features: Irrigation System, Rain Gutters, Storage
      • Has view: Yes
      • View description: Park/Greenbelt
      Lot
      • Size: 6,500 Square Feet
      • Features: Landscaped, Sidewalk
      • Residential vegetation: Mature Landscaping
      Details
      • Parcel number: 182618003000N000040
      • Zoning: MPUD
      • Special conditions: None

      Construction

      Type & style
      • Home type: SingleFamily
      • Architectural style: Bungalow
      • Property subtype: Single Family Residence
      Materials
      • Block, Stucco
      • Foundation: Slab
      • Roof: Shingle
      Condition
      • New construction: No
      • Year built: 2019
      Details
      • Builder name: David Weekely

      Utilities & green energy

      • Sewer: Public Sewer
      • Water: Public
      • Utilities for property: Public

      Community & HOA

      Community
      • Features: Clubhouse, Community Mailbox, Deed Restrictions, Dog Park, Fitness Center, Irrigation-Reclaimed Water, Park, Playground, Pool, Restaurant, Sidewalks, Special Community Restrictions
      • Security: Security System
      • Pet fee: $0 monthly
      • Subdivision: BEXLEY SOUTH
      HOA
      • Has HOA: Yes
      • Amenities included: Cable TV, Clubhouse, Fitness Center, Park, Playground, Pool, Trail(s)
      • Services included: Common Area Taxes, Community Pool, Reserve Fund
      • HOA fee: $72 monthly
      • HOA name: Manager
      • HOA phone: 888-208-5008
      Location
      • Region: Land O Lakes

      Financial & listing details

      • Price per square foot: $236/sqft
      • Tax assessed value: $432,520
      • Annual tax amount: $7,785
      • Date on market: 5/26/2026
      • Cumulative days on market: 40 days
      • Listing terms: Cash,Conventional
      • Ownership: Fee Simple
      • Total actual rent: 0
      • Road surface type: Paved

        Estimated market value

        $532,700

        $506,000 - $559,000

        $2,821/mo

        Price history

        DateEventPrice
        7/8/2026Contingent$545,000$236/sqft
        Source: Stellar MLS #W7885704 Report a problem
        6/29/2026Pending sale$545,000$236/sqft
        Source: Stellar MLS #W7885704 Report a problem
        5/26/2026Listed for sale$545,000+53.8%$236/sqft
        Source: Stellar MLS #W7885704 Report a problem
        10/25/2019Sold$354,250-6.6%$153/sqft
        Source: Stellar MLS #T3172560 Report a problem
        10/2/2019Pending sale$379,089$164/sqft
        Source: Realty Executives Gallery Properties #T3172560 Report a problem
        8/9/2019Price change$379,089-0.3%$164/sqft
        Source: WEEKLEY HOMES REALTY COMPANY #T3172560 Report a problem
        5/3/2019Listed for sale$380,089$164/sqft
        Source: WEEKLEY HOMES REALTY COMPANY #T3172560 Report a problem

        Public tax history

        YearProperty taxesTax assessment
        2024-- --
        2023-- $397,740 +3%
        2022-- $386,160 +17.6%
        2021-- $328,390 +2.5%
        2020-- $320,411 +496.1%
        2019$3,269 $53,750 +7.2%
        2018$3,269 +7.5%$50,150 +310.4%
        2017$3,042 $12,220
        Find assessor info on the county website

        Monthly payment

        Est. payment

        Payment breakdown

        Explore the cost of this home by adjusting the details. Changes won't be saved.
        All calculations are estimates and provided by Zillow, Inc. for informational purposes only. Actual amounts may vary.
        HOA fees may include property taxes on listings classified as Co-Ops. Contact the listing agent and/or owner for fee details.
        Mortgage interest rates are dependent on a number of factors, including credit score, down payment, and repayment length. Interest rate data provided by Zillow Group Marketplace, Inc. as of 1/1/1970 from various mortgage lenders with which we have lead or other similar arrangements; the Estimated Payment is an average of those rates.
        See how much you could borrow to make a competitive offer.

        Climate risks

        Neighborhood: 34638

        Getting around

        4 / 100
        Car-Dependent
        29 / 100
        Somewhat Bikeable

        Nearby schools

        GreatSchools rating
        Schools provided by the listing agent
        • Elementary: Bexley Elementary School
        • Middle: Charles S. Rushe Middle-PO
        • High: Sunlake High School-PO

        Source: Stellar MLS. This data may not be complete. We recommend contacting the local school district to confirm school assignments for this home.

        A local agent can set up tours, give advice and negotiate with sellers.

        Browse local experts

        Similar homes