Spacious 2 bed home located in Valley Hill Estates! A large, attached sunroom is the first room you enter, which may not be part of the overall sq footage. A handicap ramp is in place for a new owner, should it be desired. Enter into the spacious fully applianced kitchen which is loaded with tons of cabinets for storage. The kitchen overflows to a vaulted living room with a wood burning fireplace. The bedrooms are split to either side of the home. Off the living room, you will find one bedroom at the front of the home and a full bathroom in that first hallway. If you go back thru the kitchen, you will pass the laundry room to the left and continue on to the main bedroom which has its own bathroom which includes a soaker tub and a separate shower. Many rooms are vaulted and there are some skylights. There is a deck off the sunroom that faces a back yard that is large and semi-private, as it backs up to woods and stream!! The home is on a cul-de-sac at the very end of the community and has a large driveway. A shed at the end of the driveway for all of the yard maintenance equipment and any extra needed storage. AS-IS Square footage is estimated. Valley Hills Community has 24 hour maintenance services, on site management, a playground, a pond and a playground. Weight limit on dogs is 35lbs. Contact management for further pet restrictions. All residents must pass screening with park management.
Closed
$33,500
4374 Farmette Dr, Ravenna, OH 44266
2beds
1,000sqft
Manufactured Home, Single Family Residence
Built in 2000
-- sqft lot
$37,200 Zestimate®
$34/sqft
$1,129 Estimated rent
Home value
$37,200
$30,000 - $46,000
$1,129/mo
Zestimate® history
Owner options
List your home for rent
$1,129/mo
Rent Zestimate®
Find your next renter with Zillow Rental Manager. Plus, with online applications, you can quickly screen prospective tenants – for free.
$1,129/mo
Rent Zestimate®
Refinance and save
$175/mo
Est. payment
Refinancing to a lower rate could help reduce your monthly payments and save thousands over the life of the loan.
$175/mo
Est. payment
Explore your selling options
Work with a Zillow partner agent
Leverage their expertise and Zillow's premium Showcase listings to get your home seen by more buyers.
Get startedList with your own agent
Get your home in front of millions of buyers by listing it on Zillow.
Learn how to do itSell it yourself
Take full control of how buyers see your home on Zillow by listing For Sale by Owner (FSBO).
List your homeWhat's special
Large attached sunroomLarge drivewaySoaker tubWood burning fireplaceLaundry roomSeparate showerSpacious fully applianced kitchen
Zillow last checked:
Listing updated:
Listed by:
Mary A Markulis mary.markulis@theagencyre.com330-618-2118,
The Agency Cleveland Northcoast
Bought with:
Kim L Goodrick, 2016005513
Red 1 Realty, LLC
Source: MLS Now,MLS#: 5090876 Originating MLS: Akron Cleveland Association of REALTORS
Originating MLS: Akron Cleveland Association of REALTORSFacts & features
Interior
Bedrooms & bathrooms
- Bedrooms: 2
- Bathrooms: 2
- Full bathrooms: 2
- Main level bathrooms: 2
- Main level bedrooms: 2
Primary bedroom
- Description: Flooring: Carpet
- Level: First
- Dimensions: 10.00 x 14.00
Bedroom
- Description: Flooring: Carpet
- Level: First
- Dimensions: 9.00 x 12.00
Kitchen
- Description: Flooring: Linoleum
- Level: First
- Dimensions: 15 x 14
Laundry
- Description: Flooring: Linoleum
- Level: First
- Dimensions: 5.00 x 6.00
Living room
- Description: Flooring: Carpet
- Features: Fireplace, High Ceilings, Vaulted Ceiling(s)
- Level: First
- Dimensions: 16.00 x 14.00
Sunroom
- Description: Flooring: Ceramic Tile
- Level: First
- Dimensions: 16.00 x 8.00
Heating
- Forced Air, Propane
Cooling
- Central Air
Appliances
- Included: Dishwasher, Microwave, Range, Refrigerator, Washer
- Laundry: Main Level
Features
- Basement: None
- Number of fireplaces: 1
- Fireplace features: Wood Burning
Interior area
- Total structure area: 1,000
- Total interior livable area: 1,000 sqft
- Finished area above ground: 1,000
Property
Parking
- Parking features: Driveway, No Garage, Paved
Features
- Levels: One
- Stories: 1
- Patio & porch: Deck
Lot
- Features: Cul-De-Sac
Details
- Additional structures: Shed(s)
- Parcel number: tbd
- On leased land: Yes
- Lease amount: $438
- Special conditions: Standard
Construction
Type & style
- Home type: MobileManufactured
- Architectural style: Manufactured Home,Mobile Home
- Property subtype: Manufactured Home, Single Family Residence
Materials
- Vinyl Siding
- Roof: Asphalt,Fiberglass
Condition
- Year built: 2000
Utilities & green energy
- Sewer: Public Sewer
- Water: Public
Community & HOA
Community
- Features: Lake, Playground
- Subdivision: Valley Hill
HOA
- Has HOA: No
- HOA name: Other
Location
- Region: Ravenna
Financial & listing details
- Price per square foot: $34/sqft
- Annual tax amount: $330
- Date on market: 12/21/2024
- Cumulative days on market: 11 days
Price history
| Date | Event | Price |
|---|---|---|
| 1/22/2025 | Sold | $33,500-4%$34/sqft |
Source:  MLS Now #5090876 Report a problem MLS Now #5090876 Report a problem | ||
| 1/1/2025 | Pending sale | $34,900$35/sqft |
Source: MLS Now #5090876 Report a problem | ||
| 12/21/2024 | Listed for sale | $34,900+40.2%$35/sqft |
Source: MLS Now #5090876 Report a problem | ||
| 6/27/2022 | Sold | $24,900$25/sqft |
Source: MLS Now #4384189 Report a problem | ||
| 6/27/2022 | Pending sale | $24,900$25/sqft |
Source: MLS Now #4384189 Report a problem | ||
| 6/22/2022 | Contingent | $24,900$25/sqft |
Source: MLS Now #4384189 Report a problem | ||
| 6/20/2022 | Listed for sale | $24,900$25/sqft |
Source: MLS Now #4384189 Report a problem | ||
Public tax history
Tax history is unavailable.
Neighborhood: 44266
Nearby homes
- $338,4003 bd2 ba1.9k sqft4375 Clover Dr, Ravenna, OH 44266Off Market

- $292,9003 bd3 ba-- sqft4375 Clover Dr, Rootstown, OH 44272Off Market

- $100-- bd-- ba-- sqft4395 Clover Dr, Ravenna, OH 44266Off Market
- $80,0003 bd2 ba1.6k sqft4415 Farmette Dr, Ravenna, OH 44266For Sale
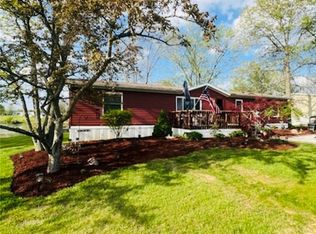
- $89,7003 bd2 ba1.5k sqft4403 Farmette Dr, Ravenna, OH 44266Off Market
- $309,0003 bd3 ba3.6k sqft4367 Clover Dr, Ravenna, OH 44266Sold
- $373,4004 bd3 ba2k sqft4403 Clover Dr, Ravenna, OH 44266Off Market
- $377,4004 bd3 ba2k sqft4359 Clover Dr, Ravenna, OH 44266Off Market
Nearby schools
GreatSchools rating
- 7/10Rootstown Elementary SchoolGrades: K-5Distance: 1.1 mi
- 8/10Rootstown/Mabel Schnee Bldg Middle SchoolGrades: 6-8Distance: 1.1 mi
- 6/10Rootstown/Ward Davis Bldg High SchoolGrades: 9-12Distance: 1 mi
Schools provided by the listing agent
- District: Rootstown LSD - 6707
Source: MLS Now. This data may not be complete. We recommend contacting the local school district to confirm school assignments for this home.
Get a cash offer in 3 minutes
Find out how much your home could sell for in as little as 3 minutes with a no-obligation cash offer.
Estimated market value
$37,200
Get a cash offer in 3 minutes
Find out how much your home could sell for in as little as 3 minutes with a no-obligation cash offer.
Estimated market value
$37,200
- Ohio
- Portage County
- Ravenna
- 44266
- 4374 Farmette Dr
Nearby cities
Nearby zip codes
Other Ravenna Topics
