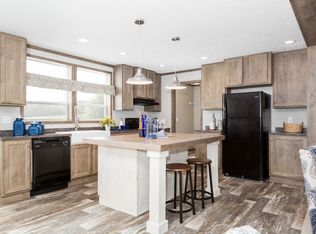
This charming 3-bedroom, 2-bathroom home in a mobile home park offers the perfect blend of comfort and tranquility, with a stunning view of the lake. Step inside to a spacious living area filled with natural light, creating a warm and inviting atmosphere in both the formal dining room and family room.The modern kitchen boasts stainless steel appliances, ample counter space, and a breakfast bar, making it a chef's dream. Enjoy peace of mind with newer upgrades including A/C, windows, roof, and siding, along with a concrete driveway.
The master suite features a walk-in closet and an en-suite bathroom. Two additional bedrooms provide plenty of space for family or guests. The updated bathroom features modern fixtures and finishes. Newer floors and fresh paint throughout the home add a touch of elegance. Window treatments and all appliances stay! Outside, the expansive backyard is an oasis of relaxation, with a lush landscape, mature trees, and a patio perfect for outdoor dining and entertaining. Located just a short drive from local amenities, schools, and parks, this home offers both convenience and privacy. Don't miss the opportunity to make this your forever home!"
Active
Price cut: $20K (7/9)
$80,000
4415 Farmette Dr, Ravenna, OH 44266
3beds
1,600sqft
Manufactured Home, Single Family Residence
Built in 2000
-- sqft lot
$-- Zestimate®
$50/sqft
$-- HOA
What's special
Master suiteWarm and inviting atmosphereStainless steel appliancesBreakfast barMature treesAll appliances stayFamily room
- 206 days |
- 3,217 |
- 189 |
Zillow last checked:
Listing updated:
Listed by:
Asa A Cox 440-479-3100 asa.asacoxhomes@gmail.com,
Glasshouse Realty Group, LLC,
Richard R Bevilaqua Jr. 440-364-5354,
Glasshouse Realty Group, LLC
Source: MLS Now,MLS#: 5154118 Originating MLS: Lake Geauga Area Association of REALTORS
Originating MLS: Lake Geauga Area Association of REALTORSFacts & features
Interior
Bedrooms & bathrooms
- Bedrooms: 3
- Bathrooms: 2
- Full bathrooms: 2
- Main level bathrooms: 2
- Main level bedrooms: 3
Primary bedroom
- Description: Flooring: Laminate
- Level: First
- Dimensions: 14 x 13
Bedroom
- Description: Flooring: Carpet
- Level: First
- Dimensions: 13 x 9
Bedroom
- Description: Flooring: Carpet
- Level: First
- Dimensions: 13 x 10
Bathroom
- Description: Flooring: Laminate
- Level: First
- Dimensions: ND x ND
Dining room
- Description: Flooring: Laminate
- Level: First
- Dimensions: 9 x 13
Family room
- Description: Flooring: Laminate
- Level: First
- Dimensions: 18 x 13
Kitchen
- Description: Flooring: Laminate,Wood
- Level: First
- Dimensions: 14 x 13
Living room
- Description: Flooring: Laminate
- Features: Fireplace
- Level: First
- Dimensions: 22 x 13
Heating
- Forced Air, Gas
Cooling
- Central Air
Features
- Basement: None
- Number of fireplaces: 1
Interior area
- Total structure area: 1,600
- Total interior livable area: 1,600 sqft
- Finished area above ground: 1,600
Video & virtual tour
Property
Parking
- Parking features: No Garage, Paved
Features
- Levels: One
- Stories: 1
- Patio & porch: Deck
- Has view: Yes
- View description: Park/Greenbelt, Water
- Has water view: Yes
- Water view: Water
Details
- Additional structures: Outbuilding, Storage
- Parcel number: NA
- On leased land: Yes
- Lease amount: $466
Construction
Type & style
- Home type: MobileManufactured
- Architectural style: Manufactured Home,Mobile Home
- Property subtype: Manufactured Home, Single Family Residence
Materials
- Vinyl Siding
- Roof: Asphalt
Condition
- Year built: 2000
Utilities & green energy
- Sewer: Public Sewer
- Water: Public
Community & HOA
Community
- Subdivision: Valley Hills Mobile Home Park
HOA
- Has HOA: No
Location
- Region: Ravenna
Financial & listing details
- Price per square foot: $50/sqft
- Annual tax amount: $637
- Date on market: 1/20/2026
- Cumulative days on market: 269 days
Estimated market value
Not available
Estimated sales range
Not available
Not available
Price history
| Date | Event | Price |
|---|---|---|
| 8/4/2026 | Listed for sale | $80,000$50/sqft |
Source:  MLS Now #5154118 Report a problem MLS Now #5154118 Report a problem | ||
| 8/3/2026 | Pending sale | $80,000$50/sqft |
Source: MLS Now #5154118 Report a problem | ||
| 7/9/2026 | Price change | $80,000-20%$50/sqft |
Source: MLS Now #5154118 Report a problem | ||
| 4/20/2026 | Price change | $99,999-16.6%$62/sqft |
Source: MLS Now #5154118 Report a problem | ||
| 4/6/2026 | Price change | $119,900-4%$75/sqft |
Source: MLS Now #5154118 Report a problem | ||
| 1/20/2026 | Listed for sale | $124,900-2.4%$78/sqft |
Source: MLS Now #5154118 Report a problem | ||
| 11/6/2025 | Listing removed | $128,000$80/sqft |
Source: MLS Now #5154118 Report a problem | ||
| 10/9/2025 | Price change | $128,000-0.8%$80/sqft |
Source: MLS Now #5154118 Report a problem | ||
| 9/22/2025 | Price change | $129,000-7.2%$81/sqft |
Source: MLS Now #5154118 Report a problem | ||
| 9/4/2025 | Listed for sale | $139,000+178.6%$87/sqft |
Source: MLS Now #5154118 Report a problem | ||
| 6/2/2009 | Listing removed | $49,900$31/sqft |
Source: Coldwell Banker** #1513603 Report a problem | ||
| 4/1/2009 | Listed for sale | $49,900$31/sqft |
Source: Coldwell Banker** #1513603 Report a problem | ||
| 10/18/2008 | Listing removed | $49,900$31/sqft |
Source: Coldwell Banker** #1513603 Report a problem | ||
| 4/16/2008 | Listed for sale | $49,900$31/sqft |
Source: Coldwell Banker** #2453336 Report a problem | ||
Public tax history
Tax history is unavailable.
Monthly payment
Climate risks
Neighborhood: 44266
Nearby schools
GreatSchools rating
- 7/10Rootstown Elementary SchoolGrades: K-5Distance: 1.1 mi
- 8/10Rootstown/Mabel Schnee Bldg Middle SchoolGrades: 6-8Distance: 1.2 mi
- 6/10Rootstown/Ward Davis Bldg High SchoolGrades: 9-12Distance: 1 mi
Schools provided by the listing agent
- District: Rootstown LSD - 6707
Source: MLS Now. This data may not be complete. We recommend contacting the local school district to confirm school assignments for this home.
- $86,6003 bd2 ba1.5k sqft4403 Farmette Dr, Ravenna, OH 44266Off Market
- $33,5002 bd2 ba1k sqft4374 Farmette Dr, Ravenna, OH 44266Sold

- $167,8003 bd2 ba1.5k sqft4691 Scenic Dr, Ravenna, OH 44266Off Market

- $1,400-- bd-- ba-- sqftSandy Lake, Ravenna, OH 44266Off Market
- $160,9003 bd2 ba1.6k sqft4472 Farmette Dr, Ravenna, OH 44266Off Market
- $100-- bd-- ba-- sqft4395 Clover Dr, Ravenna, OH 44266Off Market
- $371,9004 bd3 ba2k sqft4403 Clover Dr, Ravenna, OH 44266Off Market
- $334,8003 bd2 ba1.9k sqft4375 Clover Dr, Ravenna, OH 44266Off Market
Similar homes
- $54,9003 bd2 ba1.5k sqft6390 Linda Ln, Ravenna, OH 44266For Sale
 MLS ID #5223496, Stacey Jewell, McDowell Homes Real Estate Services. MLS Now
 - $119,9002 bd1 ba1.1k sqft442 Pratt St, Ravenna, OH 44266For Sale
 MLS ID #5234787, Jodi L Mignano, Keller Williams Chervenic Rlty. MLS Now
 - $--3 bd1 ba1k sqft772 Hayden Ave, Akron, OH 44320AuctionServiceLink Auction
- $80,0003 bd2 ba1.6k sqft149 Oaktree Ln, Hiram, OH 44234For Sale By Owner

- $49,9003 bd2 ba1.4k sqft10154 Lady Catherine St, Streetsboro, OH 44241For SaleMLS ID #5233968, Javier Blaze, Vincent Patrick Realty. MLS Now
- $89,9003 bd1 ba1.6k sqft899 Lawton St, Akron, OH 44320For SaleMLS ID #5233352, Barbara Snyder, Snyder & Snyder Real Estate. MLS Now
- $85,5003 bd2 ba1.2k sqft1498 Overlook Dr, Akron, OH 44314For SaleMLS ID #5233663, Lisa Altieri, XRE. MLS Now
- $85,0003 bd1 ba1k sqft2418 Hillstock Ave, Akron, OH 44312For SaleMLS ID #5221250, Melissa A Hackenberg, Hackenberg Realty Group. MLS Now
- $78,9003 bd1 ba1.3k sqft813 Beardsley St, Akron, OH 44311For SaleMLS ID #5231750, Dayna Edwards, EXP Realty, LLC.. MLS Now
- $79,0003 bd1 ba1.2k sqft987 Boone St, Akron, OH 44306For SaleMLS ID #5220396, Karen M Bollins, Berkshire Hathaway HomeServices Simon & Salhany Realty. MLS Now
- $80,0003 bd2 ba1.4k sqft1200 Girard St, Akron, OH 44301For SaleMLS ID #5224682, James A Sheppard Jr, RE/MAX Market Solutions. MLS Now
- $83,7494 bd1 ba1.2k sqft1012 Kling St, Akron, OH 44301For SaleMLS ID #5228981, Scott A Marvin, Team Results Realty. MLS Now
- $69,9002 bd2 ba895 sqft10252 Wellman Rd Lot 19, Streetsboro, OH 44241For SaleMLS ID #5188131, Cynthia K Boggs, Howard Hanna. MLS Now
- $48,0003 bd2 ba1k sqft10164 William Henry Dr, Streetsboro, OH 44241For SaleMLS ID #5184849, Ashley M Csorba, Howard Hanna. MLS Now
- $79,9002 bd2 ba1.1k sqft709 Longview Ave, Akron, OH 44307For SaleMLS ID #5213524, Eric E Larson, The Danberry Co.. MLS Now
- $77,9003 bd1 ba1.2k sqft918 Frederick Blvd, Akron, OH 44320For SaleMLS ID #5226080, Michael L Magno, Keller Williams Living. MLS Now
- $84,9002 bd1 ba830 sqft858 Forrest Dr, Akron, OH 44306For SaleMLS ID #5228226, Karen J Halman, Century 21 Homestar. MLS Now
- $74,0003 bd1 ba1k sqft957 Bank St, Akron, OH 44305For SaleMLS ID #5222309, Marshall Stephens, Keller Williams Chervenic Rlty. MLS Now
- $97,5005 bd2 ba1.5k sqft559 E Exchange St, Akron, OH 44306For SaleMLS ID #5235100, Jodi L Mignano, Keller Williams Chervenic Rlty. MLS Now
- $110,0003 bd1 ba816 sqft1630 Eastwood Ave, Akron, OH 44305For SaleMLS ID #5235575, David P Bissler, Berkshire Hathaway HomeServices Stouffer Realty. MLS Now
