Beautiful immaculate condo in Jackson Township School district Stark County. All rooms fully redecorated and returned to original builder’s color scheme. All new carpets and kitchen/utility room flooring. New garage door. Shingle roof replaced by condo association in last 5 years. 1400 square feet, 196 of which is storage. Two bedroom two bathroom. Large living/dining room 27’ 3” by 15’ with connecting bar to kitchen. Double Car garage. Concrete patio with vinyl privacy fences. Master bedroom with walk in closet and access to storage space, ensuite bathroom with walk in shower. Second bedroom with built in closet. Bathroom with shower and tub. Forest Trail consists of 62 ranch homes constructed with maintenance free materials, gas, electric, city water and sewer. Built around a scenic and natural setting with clubhouse, exercise facilities and easy access to Stark County Parks with Tow Path trails in walking distance. Association responsible for all common area maintenance, landscaping, grass mowing, snow removal and maintenance for condo structures’ exteriors.
Closed
$239,000
4374 Forest Glen Ave NW, Massillon, OH 44647
2beds
1,400sqft
Condominium
Built in 2004
-- sqft lot
$241,900 Zestimate®
$171/sqft
$1,735 Estimated rent
Home value
$241,900
$210,000 - $278,000
$1,735/mo
Zestimate® history
Owner options
List your home for rent
$1,735/mo
Rent Zestimate®
Find your next renter with Zillow Rental Manager. Plus, with online applications, you can quickly screen prospective tenants – for free.
$1,735/mo
Rent Zestimate®
Refinance and save
$1,890/mo
Est. payment
Refinancing to a lower rate could help reduce your monthly payments and save thousands over the life of the loan.
$1,890/mo
Est. payment
Explore your selling options
Work with a Zillow partner agent
Leverage their expertise and Zillow's premium Showcase listings to get your home seen by more buyers.
Get startedList with your own agent
Get your home in front of millions of buyers by listing it on Zillow.
Learn how to do itSell it yourself
Take full control of how buyers see your home on Zillow by listing For Sale by Owner (FSBO).
List your homeWhat's special
Vinyl privacy fencesNew garage doorDouble car garageNew carpets
Zillow last checked:
Listing updated:
Listed by:
Charles D Medalie 855-456-4945 support@listwithfreedom.com,
ListWithFreedom.com Inc.
Bought with:
Doris O Betz, 2009003999
Tanner Real Estate Co.
Source: MLS Now,MLS#: 5141380 Originating MLS: Other/Unspecificed
Originating MLS: Other/UnspecificedFacts & features
Interior
Bedrooms & bathrooms
- Bedrooms: 2
- Bathrooms: 2
- Full bathrooms: 2
- Main level bathrooms: 2
- Main level bedrooms: 2
Primary bedroom
- Level: First
- Dimensions: 15 x 11
Bedroom
- Level: First
- Dimensions: 12 x 10
Kitchen
- Level: First
- Dimensions: 10 x 9
Living room
- Level: First
- Dimensions: 27 x 15
Heating
- Forced Air, Gas
Cooling
- Central Air, Zoned
Appliances
- Included: Disposal, Microwave, Range, Refrigerator
- Laundry: Inside
Features
- Ceiling Fan(s), Eat-in Kitchen, Pantry, Vaulted Ceiling(s), Bar, Walk-In Closet(s)
- Has basement: No
- Has fireplace: No
Interior area
- Total structure area: 1,400
- Total interior livable area: 1,400 sqft
- Finished area above ground: 1,400
Property
Parking
- Total spaces: 2
- Parking features: Concrete, Driveway, Detached, Garage
- Garage spaces: 2
Features
- Levels: One
- Stories: 1
- Fencing: Partial
Details
- Parcel number: 01627856
- Special conditions: Standard
Construction
Type & style
- Home type: Condo
- Architectural style: Ranch
- Property subtype: Condominium
Materials
- Brick Veneer, Other
- Foundation: Slab
- Roof: Composition
Condition
- Year built: 2004
Utilities & green energy
- Sewer: Public Sewer
- Water: Public
Community & HOA
Community
- Subdivision: Forest Trail Condo
HOA
- Has HOA: No
- Services included: Common Area Maintenance, Maintenance Structure, Other
- HOA fee: $280 monthly
- HOA name: Forest Trail Homeowners Association
Location
- Region: Massillon
Financial & listing details
- Price per square foot: $171/sqft
- Tax assessed value: $167,100
- Annual tax amount: $2,722
- Date on market: 7/20/2025
- Cumulative days on market: 215 days
- Listing terms: Cash,Conventional,FHA,VA Loan
Price history
| Date | Event | Price |
|---|---|---|
| 5/18/2026 | Sold | $239,000$171/sqft |
Source:  MLS Now #5141380 Report a problem MLS Now #5141380 Report a problem | ||
| 4/17/2026 | Pending sale | $239,000$171/sqft |
Source: MLS Now #5141380 Report a problem | ||
| 1/2/2026 | Listed for sale | $239,000$171/sqft |
Source: MLS Now #5141380 Report a problem | ||
| 11/7/2025 | Pending sale | $239,000$171/sqft |
Source: MLS Now #5141380 Report a problem | ||
| 8/21/2025 | Price change | $239,000-0.2%$171/sqft |
Source: MLS Now #5141380 Report a problem | ||
| 7/20/2025 | Listed for sale | $239,500+103%$171/sqft |
Source: MLS Now #5141380 Report a problem | ||
| 3/24/2005 | Sold | $118,000$84/sqft |
Source: Public Record Report a problem | ||
Public tax history
| Year | Property taxes | Tax assessment |
|---|---|---|
| 2024 | $2,722 +10.2% | $58,490 +20.5% |
| 2023 | $2,470 +0.4% | $48,550 |
| 2022 | $2,461 -0.4% | $48,550 |
| 2021 | $2,470 +1.2% | $48,550 +7.1% |
| 2020 | $2,440 | $45,330 |
| 2019 | $2,440 | $45,330 |
| 2018 | $2,440 +4% | $45,330 +9.4% |
| 2017 | $2,345 -0.7% | $41,440 |
| 2016 | $2,361 -1.2% | $41,440 |
| 2015 | $2,390 | $41,440 +16.5% |
| 2014 | $2,390 +125.8% | $35,570 |
| 2013 | $1,059 | $35,570 |
| 2012 | -- | $35,570 -12.3% |
| 2011 | -- | $40,570 +0.2% |
| 2010 | -- | $40,500 |
| 2009 | $2,225 +15.4% | -- |
| 2008 | $1,928 | -- |
| 2007 | $1,928 +6.2% | -- |
| 2005 | $1,816 +1286.3% | -- |
| 2004 | $131 +424% | -- |
| 2003 | $25 | -- |
Find assessor info on the county website
Neighborhood: 44647
Nearby homes
- $274,7003 bd2 ba1.9k sqft4376 Forest Glen Ave NW, Massillon, OH 44647Off Market
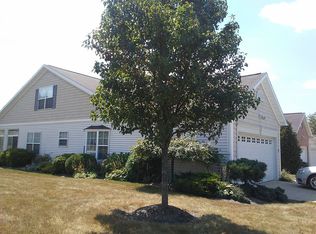
- $250,2002 bd2 ba1.5k sqft4372 Forest Glen Ave NW, Massillon, OH 44647Off Market
- $263,8003 bd2 ba1.7k sqft4362 Greenway Trail St NW, Massillon, OH 44647Off Market
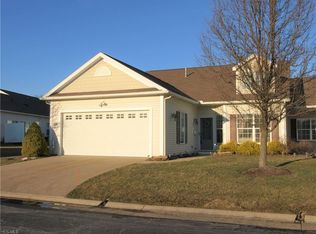
- $282,0002 bd2 ba1.5k sqft4430 Forest Glen Ave NW, Massillon, OH 44647Sold

- $245,4002 bd2 ba1.4k sqft4360 Greenway Trail St NW, Massillon, OH 44647Off Market
- $245,5002 bd2 ba1.5k sqft4350 Forest Glen Ave NW, Massillon, OH 44647Off Market
- $242,9002 bd2 ba1.5k sqft4432 Forest Glen Ave NW, Massillon, OH 44647Off Market
- $240,3002 bd2 ba1.2k sqft4373 Forest Glen Ave NW, Massillon, OH 44647Off Market
Nearby schools
GreatSchools rating
- 9/10Sauder Elementary SchoolGrades: K-5Distance: 2.5 mi
- 8/10Jackson Middle SchoolGrades: 6-8Distance: 2.5 mi
- 8/10Jackson High SchoolGrades: 9-12Distance: 2 mi
Schools provided by the listing agent
- District: Jackson LSD - 7605
Source: MLS Now. This data may not be complete. We recommend contacting the local school district to confirm school assignments for this home.
Get a cash offer in 3 minutes
Find out how much your home could sell for in as little as 3 minutes with a no-obligation cash offer.
Estimated market value
$241,900
Get a cash offer in 3 minutes
Find out how much your home could sell for in as little as 3 minutes with a no-obligation cash offer.
Estimated market value
$241,900
- Ohio
- Stark County
- Massillon
- 44647
- 4374 Forest Glen Ave NW
Nearby cities
Nearby zip codes
Other Massillon Topics
