Wow! Clean, modern, and move-in ready. Welcome home to 4430 Forest Glen Ave NW. Built in 2005 and occupied by the same owners, condo has been thoughtfully updated along the way, with beautiful touches, but also the major items! You enter to find open living space with West Elm light fixtures above and quality plank flooring. The kitchen features a brand new Bosch refrigerator. A massive walk-in pantry and laundry room are highly convenient. The primary owner suite is nicely sized, with a huge walk-in closet. Enjoy time in the spacious living room in front of the fire, in the office filled with loads of natural light, out on the patio, or even a large group across the way at the community center! The roof was replaced in 2024 (at condo association's cost), and HVAC and AC were replaced in 2026. Walking paths weave throughout the community and beyond, making it a beautiful community for walkers.
Schedule your private showing today!
Closed
$282,000
4430 Forest Glen Ave NW, Massillon, OH 44647
2beds
1,592sqft
Condominium, Multi Family, Single Family Residence
Built in 2005
-- sqft lot
$278,700 Zestimate®
$177/sqft
$2,036 Estimated rent
Home value
$278,700
$265,000 - $293,000
$2,036/mo
Zestimate® history
Owner options
List your home for rent
$2,036/mo
Rent Zestimate®
Find your next renter with Zillow Rental Manager. Plus, with online applications, you can quickly screen prospective tenants – for free.
$2,036/mo
Rent Zestimate®
Refinance and save
$2,108/mo
Est. payment
Refinancing to a lower rate could help reduce your monthly payments and save thousands over the life of the loan.
$2,108/mo
Est. payment
Explore your selling options
Work with a Zillow partner agent
Leverage their expertise and Zillow's premium Showcase listings to get your home seen by more buyers.
Get startedList with your own agent
Get your home in front of millions of buyers by listing it on Zillow.
Learn how to do itSell it yourself
Take full control of how buyers see your home on Zillow by listing For Sale by Owner (FSBO).
List your homeWhat's special
Open living spaceWest elm light fixturesMassive walk-in pantryBrand new bosch refrigeratorQuality plank flooringHuge walk-in closetLaundry room
Zillow last checked:
Listing updated:
Listed by:
Mark Sandvig 314-203-9894 Mark.sandvig@kw.com,
Keller Williams Chervenic Rlty
Bought with:
Rich Motts, 305935
Cutler Real Estate
Source: MLS Now,MLS#: 5212008 Originating MLS: Akron Cleveland Association of REALTORS
Originating MLS: Akron Cleveland Association of REALTORSFacts & features
Interior
Bedrooms & bathrooms
- Bedrooms: 2
- Bathrooms: 2
- Full bathrooms: 2
- Main level bathrooms: 2
- Main level bedrooms: 2
Heating
- Forced Air, Gas
Cooling
- Central Air, Ceiling Fan(s)
Appliances
- Included: Dryer, Dishwasher, Disposal, Microwave, Range, Refrigerator, Washer
- Laundry: Washer Hookup, Electric Dryer Hookup, Main Level, Laundry Tub, In Unit, Sink
Features
- Breakfast Bar, Ceiling Fan(s), Double Vanity, Eat-in Kitchen, Primary Downstairs, Open Floorplan, Pantry, Recessed Lighting, See Remarks, Vaulted Ceiling(s), Walk-In Closet(s)
- Has basement: No
- Number of fireplaces: 1
- Fireplace features: Gas
Interior area
- Total structure area: 1,592
- Total interior livable area: 1,592 sqft
- Finished area above ground: 1,592
- Finished area below ground: 0
Property
Parking
- Total spaces: 2
- Parking features: Additional Parking, Attached, Driveway, Garage, Garage Door Opener
- Attached garage spaces: 2
Features
- Levels: Two
- Stories: 2
- Patio & porch: Patio
Lot
- Features: Close to Clubhouse, Corner Lot
Details
- Parcel number: 01627864
Construction
Type & style
- Home type: Condo
- Architectural style: Cluster Home
- Property subtype: Condominium, Multi Family, Single Family Residence
- Attached to another structure: Yes
Materials
- Vinyl Siding
- Roof: Asphalt
Condition
- Updated/Remodeled
- Year built: 2005
Details
- Builder name: Kauth Custom Builder & Developer
Utilities & green energy
- Sewer: Public Sewer
- Water: Public
Community & HOA
Community
- Features: Common Grounds/Area, Clubhouse, Fitness
- Subdivision: Forest Trail Condos
HOA
- Has HOA: No
- Services included: Maintenance Grounds, Reserve Fund, Snow Removal
- Second HOA fee: $280 monthly
Location
- Region: Massillon
Financial & listing details
- Price per square foot: $177/sqft
- Tax assessed value: $191,500
- Annual tax amount: $3,197
- Date on market: 5/21/2026
- Cumulative days on market: 11 days
Price history
| Date | Event | Price |
|---|---|---|
| 6/10/2026 | Sold | $282,000+0.2%$177/sqft |
Source:  MLS Now #5212008 Report a problem MLS Now #5212008 Report a problem | ||
| 6/1/2026 | Pending sale | $281,500$177/sqft |
Source: MLS Now #5212008 Report a problem | ||
| 5/21/2026 | Listed for sale | $281,500+92.9%$177/sqft |
Source: MLS Now #5212008 Report a problem | ||
| 8/29/2005 | Sold | $145,900$92/sqft |
Source: Public Record Report a problem | ||
Public tax history
| Year | Property taxes | Tax assessment |
|---|---|---|
| 2024 | $3,057 +9.5% | $67,030 +19.5% |
| 2023 | $2,793 +0.4% | $56,110 |
| 2022 | $2,781 -0.4% | $56,110 |
| 2021 | $2,792 +2.2% | $56,110 +7.7% |
| 2020 | $2,731 | $52,120 |
| 2019 | $2,731 | $52,120 |
| 2018 | $2,731 +4.7% | $52,120 +10.1% |
| 2017 | $2,609 -0.7% | $47,360 |
| 2016 | $2,626 -1.2% | $47,360 |
| 2015 | $2,658 | $47,360 +16.6% |
| 2014 | $2,658 +126.3% | $40,610 |
| 2013 | $1,174 | $40,610 |
| 2012 | -- | $40,610 -13% |
| 2011 | -- | $46,700 +0.1% |
| 2010 | -- | $46,660 |
| 2009 | $2,492 +15.4% | -- |
| 2008 | $2,160 -2.8% | -- |
| 2007 | $2,222 +1558.2% | -- |
| 2005 | $134 +2.3% | -- |
| 2004 | $131 +424% | -- |
| 2003 | $25 | -- |
Find assessor info on the county website
Neighborhood: 44647
Nearby homes
- $241,7002 bd2 ba1.5k sqft4432 Forest Glen Ave NW, Massillon, OH 44647Off Market
- $274,7003 bd2 ba1.9k sqft4376 Forest Glen Ave NW, Massillon, OH 44647Off Market
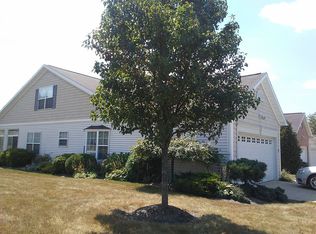
- $261,1002 bd2 ba1.8k sqft4450 Forest Glen Ave NW, Massillon, OH 44647Off Market
- $262,6003 bd2 ba1.7k sqft4362 Greenway Trail St NW, Massillon, OH 44647Off Market
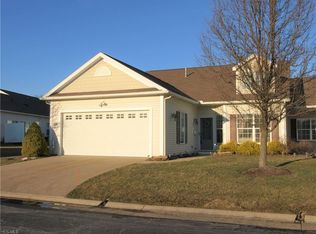
- $239,0002 bd2 ba1.4k sqft4374 Forest Glen Ave NW, Massillon, OH 44647Sold
- $245,4002 bd2 ba1.4k sqft4360 Greenway Trail St NW, Massillon, OH 44647Off Market
- $260,0002 bd2 ba1.5k sqft4439 Forest Glen Ave NW, Massillon, OH 44647Off Market
- $244,6002 bd2 ba1.4k sqft4452 Forest Glen Ave NW, Massillon, OH 44647Off Market
Nearby schools
GreatSchools rating
- 9/10Sauder Elementary SchoolGrades: K-5Distance: 2.4 mi
- 8/10Jackson Middle SchoolGrades: 6-8Distance: 2.5 mi
- 8/10Jackson High SchoolGrades: 9-12Distance: 2 mi
Schools provided by the listing agent
- District: Jackson LSD - 7605
Source: MLS Now. This data may not be complete. We recommend contacting the local school district to confirm school assignments for this home.
Get a cash offer in 3 minutes
Find out how much your home could sell for in as little as 3 minutes with a no-obligation cash offer.
Estimated market value
$278,700
Get a cash offer in 3 minutes
Find out how much your home could sell for in as little as 3 minutes with a no-obligation cash offer.
Estimated market value
$278,700
- Ohio
- Stark County
- Massillon
- 44647
- 4430 Forest Glen Ave NW
Nearby cities
Nearby zip codes
Other Massillon Topics
