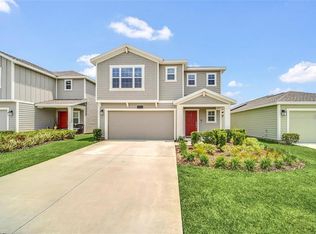
Don't miss your chance to make this FHA assumable mortgage home yours, with a competitive interest rate of 2.750% and monthly payments of $2388.14 (including principal, interest, taxes, and insurance). With a remaining balance of approx. $276,000, this opportunity won't last long. Schedule your showing today and prepare to fall in love with your new forever home! Nestled in a charming community with a vibrant atmosphere, this nearly new Lennar home is an absolute gem waiting to be discovered. Boasting a convenient location close to community amenities and within walking distance to the local Elementary School, this property offers the perfect blend of comfort and convenience. As you step through the front door, you'll be greeted by a warm and inviting atmosphere that instantly feels like home. The spacious living area is flooded with natural light, creating a welcoming ambiance for both relaxation and entertainment. With four bedrooms and two and a half baths spread across two stories, there's plenty of room for the whole family to spread out and unwind. One of the highlights of this home is the owner's retreat conveniently located downstairs, offering a peaceful sanctuary to escape the hustle and bustle of everyday life. Upstairs, you'll find the remaining bedrooms, each offering ample space and comfort for restful nights. The heart of the home lies in the beautifully appointed kitchen, featuring stainless steel appliances, quartz countertops, and a convenient walk-in pantry. Whether you're a seasoned chef or just enjoy whipping up simple meals, this kitchen is sure to inspire your culinary adventures. But that's not all – the washer and dryer, currently stored in the garage, will convey with the property, making laundry day a breeze. With everything you need right at your fingertips, all that's left to do is move in and start making memories.
Sold for $396,500
$396,500
4374 SUNNY CREEK PLACE, KISSIMMEE, FL 34746
5beds
2,388sqft
Single Family Residence
Built in 2021
4,792 Square Feet Lot
$381,100 Zestimate®
$166/sqft
$2,531 Estimated rent
Home value
$381,100
$362,000 - $400,000
$2,531/mo
Zestimate® history
Owner options
List your home for rent
$2,531/mo
Rent Zestimate®
Find your next renter with Zillow Rental Manager. Plus, with online applications, you can quickly screen prospective tenants – for free.
$2,531/mo
Rent Zestimate®
Refinance and save
$2,758/mo
Est. payment
Refinancing to a lower rate could help reduce your monthly payments and save thousands over the life of the loan.
$2,758/mo
Est. payment
Explore your selling options
Work with a Zillow partner agent
Leverage their expertise and Zillow's premium Showcase listings to get your home seen by more buyers.
Get startedList with your own agent
Get your home in front of millions of buyers by listing it on Zillow.
Learn how to do itSell it yourself
Take full control of how buyers see your home on Zillow by listing For Sale by Owner (FSBO).
List your homeWhat's special
Ample spaceNatural lightBeautifully appointed kitchenStainless steel appliancesVibrant atmosphere
Zillow last checked:
Listing updated:
Listed by:
John Muccigrosso, PA 407-234-6330,
RE/MAX 200 REALTY 407-629-6330
Bought with:
Indra Kasireddy, 3279384
BLISSFUL REAL ESTATE LLC
Source: Stellar MLS,MLS#: O6178350 Originating MLS: Orlando Regional
Originating MLS: Orlando Regional
Facts & features
Interior
Bedrooms & bathrooms
- Bedrooms: 5
- Bathrooms: 3
- Full bathrooms: 2
- 1/2 bathrooms: 1
Primary bedroom
- Features: Walk-In Closet(s)
- Level: First
- Dimensions: 15x16
Bedroom 2
- Features: Built-in Closet
- Level: Second
- Dimensions: 12x11
Bedroom 3
- Features: Built-in Closet
- Level: Second
- Dimensions: 5x6
Bedroom 3
- Features: Built-in Closet
- Level: Second
- Dimensions: 12x12
Bedroom 3
- Features: Built-in Closet
- Level: Second
- Dimensions: 12x11
Bedroom 4
- Features: Built-in Closet
- Level: Second
- Dimensions: 12x13
Bedroom 5
- Features: Walk-In Closet(s)
- Level: Second
- Dimensions: 17x12
Primary bathroom
- Level: First
- Dimensions: 9x9
Bathroom 2
- Level: Second
- Dimensions: 6x7
Dining room
- Level: First
- Dimensions: 9x14
Kitchen
- Level: First
- Dimensions: 10x14
Living room
- Level: First
- Dimensions: 15x16
Heating
- Central, Electric
Cooling
- Central Air
Appliances
- Included: Range, Refrigerator
- Laundry: Inside
Features
- Thermostat, Walk-In Closet(s)
- Flooring: Carpet, Tile
- Doors: Sliding Doors
- Has fireplace: No
Interior area
- Total structure area: 2,659
- Total interior livable area: 2,388 sqft
Property
Parking
- Total spaces: 2
- Parking features: Garage - Attached
- Attached garage spaces: 2
- Details: Garage Dimensions: 19x20
Features
- Levels: Two
- Stories: 2
- Exterior features: Irrigation System
Lot
- Size: 4,792 Square Feet
Details
- Parcel number: 122628508800012190
- Zoning: 0000
- Special conditions: None
Construction
Type & style
- Home type: SingleFamily
- Property subtype: Single Family Residence
Materials
- Cement Siding, Wood Frame
- Foundation: Slab
- Roof: Shingle
Condition
- New construction: No
- Year built: 2021
Utilities & green energy
- Sewer: Public Sewer
- Water: Public
- Utilities for property: Public
Community & HOA
Community
- Pet fee: $0 monthly
- Subdivision: STOREY CRK PH 2A
HOA
- Has HOA: Yes
- HOA fee: $115 monthly
- HOA name: Artemis Lifestyles Services Inc
- HOA phone: 407-705-2190
Location
- Region: Kissimmee
Financial & listing details
- Price per square foot: $166/sqft
- Tax assessed value: $334,300
- Annual tax amount: $7,008
- Date on market: 2/13/2024
- Cumulative days on market: 31 days
- Listing terms: Assumable,Cash,Conventional,FHA,VA Loan
- Ownership: Fee Simple
- Total actual rent: 0
- Road surface type: Asphalt
Price history
| Date | Event | Price |
|---|---|---|
| 7/25/2024 | Sold | $396,500-0.6%$166/sqft |
Source:  Stellar MLS #O6178350 Report a problem Stellar MLS #O6178350 Report a problem | ||
| 4/30/2024 | Pending sale | $399,000$167/sqft |
Source: Stellar MLS #O6178350 Report a problem | ||
| 4/24/2024 | Price change | $399,000-2.7%$167/sqft |
Source: Stellar MLS #O6178350 Report a problem | ||
| 3/18/2024 | Pending sale | $410,000$172/sqft |
Source: Stellar MLS #O6178350 Report a problem | ||
| 2/28/2024 | Price change | $410,000-2.4%$172/sqft |
Source: Stellar MLS #O6178350 Report a problem | ||
| 2/13/2024 | Listed for sale | $420,000$176/sqft |
Source: Stellar MLS #O6178350 Report a problem | ||
Public tax history
| Year | Property taxes | Tax assessment |
|---|---|---|
| 2025 | $6,538 +1.2% | $334,300 -0.2% |
| 2024 | $6,460 -7.8% | $335,100 -3% |
| 2023 | $7,009 +9.8% | $345,300 +17.8% |
| 2022 | $6,383 +135.7% | $293,000 +876.7% |
| 2021 | $2,708 +33.7% | $30,000 |
| 2020 | $2,025 | $30,000 |
Find assessor info on the county website
Neighborhood: 34746
Nearby homes
- $369,3004 bd2 ba2.3k sqft4378 Sunny Creek Pl, Kissimmee, FL 34746Off Market
- $301,7003 bd2 ba1.4k sqft4370 Sunny Creek Pl, Kissimmee, FL 34746Off Market
- $325,0003 bd2 ba1.2k sqft4366 Sunny Creek Pl, Kissimmee, FL 34746For Sale

- $475,0006 bd3 ba2.5k sqft4382 Sunny Creek Pl, Kissimmee, FL 34746For Sale
- $285,9003 bd2 ba1.2k sqft4386 Sunny Creek Pl, Kissimmee, FL 34746Off Market
- $377,5005 bd2 ba2.3k sqft4362 Sunny Creek Pl, Kissimmee, FL 34746Off Market
- $456,7005 bd2 ba2.3k sqft4359 Sunny Creek Pl, Kissimmee, FL 34746Off Market
- $301,3003 bd2 ba1.4k sqft4390 Sunny Creek Pl, Kissimmee, FL 34746Off Market
Nearby schools
GreatSchools rating
- 4/10Sunrise Elementary SchoolGrades: PK-5Distance: 0.2 mi
- 5/10Horizon Middle SchoolGrades: 6-8Distance: 0.5 mi
- 4/10Poinciana High SchoolGrades: 9-12Distance: 2.2 mi
Schools provided by the listing agent
- Elementary: Sunrise Elementary
- Middle: Horizon Middle
Source: Stellar MLS. This data may not be complete. We recommend contacting the local school district to confirm school assignments for this home.
Get a cash offer in 3 minutes
Find out how much your home could sell for in as little as 3 minutes with a no-obligation cash offer.
Estimated market value
$381,100
Get a cash offer in 3 minutes
Find out how much your home could sell for in as little as 3 minutes with a no-obligation cash offer.
Estimated market value
$381,100
- Florida
- Osceola County
- Kissimmee
- 34746
- 4374 SUNNY CREEK PLACE
Nearby cities
Nearby neighborhoods
Nearby zip codes
Other Kissimmee Topics
