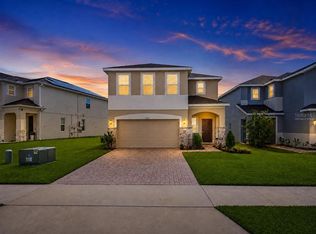
Welcome to this spacious 6-bedroom, 3-bathroom home in the desirable Story Creek community! Built in 2021 with approximately 2,586 sq. ft., this beautiful home offers an open-concept layout, a modern kitchen, generously sized bedrooms, and ample space for comfortable living and entertaining. Step outside to enjoy your private swimming pool and hot tub, perfect for relaxing or entertaining year-round. Residents also enjoy access to an impressive community amenity center featuring a swimming pool, a fully equipped gym, and a basketball court, creating the perfect setting for recreation and fitness. Conveniently located near Walt Disney World, shopping, dining, entertainment, and major highways, with Orlando International Airport (MCO) approximately 24 miles away. This home combines space, comfort, resort-style amenities, and an unbeatable Central Florida location!
For sale
$475,000
4382 SUNNY CREEK PL, KISSIMMEE, FL 34746
6beds
2,586sqft
Single Family Residence
Built in 2021
4,792 Square Feet Lot
$466,900 Zestimate®
$184/sqft
$120/mo HOA
What's special
Private swimming poolHot tubGenerously sized bedroomsOpen-concept layoutModern kitchen
- 17 days |
- 720 |
- 67 |
Zillow last checked:
Listing updated:
Listed by:
Syed Shah 754-265-9514,
LOKATION 954-545-5583,
Yajaira Garcia 857-333-9585,
LOKATION
Source: Stellar MLS,MLS#: O6397316 Originating MLS: Orlando Regional
Originating MLS: Orlando Regional
Facts & features
Interior
Bedrooms & bathrooms
- Bedrooms: 6
- Bathrooms: 3
- Full bathrooms: 3
Primary bedroom
- Features: Walk-In Closet(s)
- Level: Second
Primary bedroom
- Features: Walk-In Closet(s)
- Level: First
Bedroom 2
- Features: Walk-In Closet(s)
- Level: First
Bedroom 3
- Features: Walk-In Closet(s)
- Level: Second
Bedroom 4
- Features: Walk-In Closet(s)
- Level: Second
Bedroom 5
- Features: Walk-In Closet(s)
- Level: Second
Primary bathroom
- Features: Walk-In Closet(s)
- Level: Second
Bathroom 2
- Features: Walk-In Closet(s)
- Level: First
Bathroom 3
- Features: Walk-In Closet(s)
- Level: First
Kitchen
- Features: Walk-In Closet(s)
- Level: First
Living room
- Features: Walk-In Closet(s)
- Level: First
Heating
- Central, Electric
Cooling
- Central Air
Appliances
- Included: Dishwasher, Microwave, Range, Refrigerator
- Laundry: Other
Features
- Ceiling Fan(s), Eating Space In Kitchen, Kitchen/Family Room Combo, Open Floorplan, PrimaryBedroom Upstairs, Solid Surface Counters, Walk-In Closet(s)
- Flooring: Carpet, Ceramic Tile
- Doors: Sliding Doors
- Has fireplace: No
- Fireplace features: Family Room
Interior area
- Total structure area: 3,036
- Total interior livable area: 2,586 sqft
Video & virtual tour
Property
Parking
- Total spaces: 2
- Parking features: Garage - Attached
- Attached garage spaces: 2
Features
- Levels: Two
- Stories: 2
- Exterior features: Irrigation System, Playground, Private Entrance, Sidewalk
- Has private pool: Yes
- Pool features: Auto Cleaner, In Ground
- Has spa: Yes
- Spa features: Above Ground, Heated
Lot
- Size: 4,792 Square Feet
Details
- Parcel number: 12 26 28 5088 0001 2170
- Zoning: RESI
- Special conditions: None
Construction
Type & style
- Home type: SingleFamily
- Property subtype: Single Family Residence
Materials
- Wood Frame
- Foundation: Other
- Roof: Shingle
Condition
- New construction: No
- Year built: 2021
Utilities & green energy
- Sewer: Public Sewer
- Water: Public
- Utilities for property: Cable Available, Electricity Connected, Public, Sewer Connected, Water Connected
Community & HOA
Community
- Pet fee: $0 monthly
- Subdivision: STOREY CREEK
HOA
- Has HOA: Yes
- HOA fee: $120 monthly
- HOA name: Artemis Lifestyle Services, Inc.
Location
- Region: Kissimmee
Financial & listing details
- Price per square foot: $184/sqft
- Tax assessed value: $373,700
- Annual tax amount: $5,177
- Date on market: 4/8/2026
- Cumulative days on market: 284 days
- Ownership: Fee Simple
- Total actual rent: 0
- Electric utility on property: Yes
- Road surface type: Asphalt
Estimated market value
$466,900
$444,000 - $490,000
$3,172/mo
Price history
| Date | Event | Price |
|---|---|---|
| 8/10/2026 | Price change | $3,600+12.5%$1/sqft |
Source: Zillow Rentals Report a problem | ||
| 8/7/2026 | Listed for sale | $475,000$184/sqft |
Source:  Stellar MLS #O6397316 Report a problem Stellar MLS #O6397316 Report a problem | ||
| 7/28/2026 | Price change | $3,200-3%$1/sqft |
Source: Zillow Rentals Report a problem | ||
| 7/24/2026 | Listed for rent | $3,300-5.7%$1/sqft |
Source: Zillow Rentals Report a problem | ||
| 7/20/2026 | Listing removed | $475,000$184/sqft |
Source: Stellar MLS #O6397316 Report a problem | ||
| 7/12/2026 | Listing removed | $3,500$1/sqft |
Source: Zillow Rentals Report a problem | ||
| 7/10/2026 | Listed for rent | $3,500$1/sqft |
Source: Zillow Rentals Report a problem | ||
| 7/10/2026 | Listing removed | $3,500$1/sqft |
Source: Stellar MLS #O6418020 Report a problem | ||
| 6/18/2026 | Listed for rent | $3,500$1/sqft |
Source: Stellar MLS #O6418020 Report a problem | ||
| 6/18/2026 | Listing removed | $3,500$1/sqft |
Source: Zillow Rentals Report a problem | ||
| 6/16/2026 | Listed for rent | $3,500-2.8%$1/sqft |
Source: Zillow Rentals Report a problem | ||
| 5/30/2026 | Listing removed | $3,600$1/sqft |
Source: Zillow Rentals Report a problem | ||
| 5/17/2026 | Listed for rent | $3,600$1/sqft |
Source: Zillow Rentals Report a problem | ||
| 5/8/2026 | Price change | $475,000-2.1%$184/sqft |
Source: Stellar MLS #O6397316 Report a problem | ||
| 4/8/2026 | Listed for sale | $485,000$188/sqft |
Source: Stellar MLS #O6397316 Report a problem | ||
| 4/1/2026 | Listing removed | $485,000$188/sqft |
Source: Stellar MLS #O6364314 Report a problem | ||
| 3/25/2026 | Price change | $485,000-2%$188/sqft |
Source: Stellar MLS #O6364314 Report a problem | ||
| 2/26/2026 | Listed for sale | $495,000$191/sqft |
Source: Stellar MLS #O6364314 Report a problem | ||
| 1/31/2026 | Listing removed | $495,000$191/sqft |
Source:  MIAMI #A11923478 Report a problem MIAMI #A11923478 Report a problem | ||
| 12/13/2025 | Price change | $495,000-2.9%$191/sqft |
Source: Stellar MLS #O6364314 Report a problem | ||
| 12/3/2025 | Price change | $510,000+3%$197/sqft |
Source: Stellar MLS #O6364314 Report a problem | ||
| 12/2/2025 | Listed for sale | $495,000$191/sqft |
Source: Stellar MLS #O6364314 Report a problem | ||
| 12/1/2025 | Listing removed | $495,000$191/sqft |
Source: My State MLS #11578298 Report a problem | ||
| 9/20/2025 | Listed for sale | $495,000+5.3%$191/sqft |
Source: Stellar MLS #O6331031 Report a problem | ||
| 5/1/2025 | Listing removed | $3,600$1/sqft |
Source: My State MLS #11401766 Report a problem | ||
| 7/5/2023 | Sold | $470,000+50.3%$182/sqft |
Source: Public Record Report a problem | ||
| 2/5/2021 | Sold | $312,700$121/sqft |
Source: Public Record Report a problem | ||
Public tax history
| Year | Property taxes | Tax assessment |
|---|---|---|
| 2025 | $7,650 +0.9% | $373,700 -0.6% |
| 2024 | $7,578 +15.7% | $375,800 -2.2% |
| 2023 | $6,549 +7.8% | $384,300 +23.6% |
| 2022 | $6,074 +124.3% | $311,000 +936.7% |
| 2021 | $2,708 +33.7% | $30,000 |
| 2020 | $2,025 | $30,000 |
Find assessor info on the county website
Monthly payment
Est. payment
Payment breakdown
Explore the cost of this home by adjusting the details. Changes won't be saved.Climate risks
Neighborhood: 34746
Nearby schools
GreatSchools rating
- 4/10Sunrise Elementary SchoolGrades: PK-5Distance: 0.2 mi
- 5/10Horizon Middle SchoolGrades: 6-8Distance: 0.4 mi
- 4/10Poinciana High SchoolGrades: 9-12Distance: 2.1 mi
Schools provided by the listing agent
- Elementary: Sunrise Elementary
- Middle: Horizon Middle
- High: Poinciana High School
Source: Stellar MLS. This data may not be complete. We recommend contacting the local school district to confirm school assignments for this home.
- $284,9003 bd2 ba1.2k sqft4386 Sunny Creek Pl, Kissimmee, FL 34746Off Market
- $369,3004 bd2 ba2.3k sqft4378 Sunny Creek Pl, Kissimmee, FL 34746Off Market
- $301,3003 bd2 ba1.4k sqft4390 Sunny Creek Pl, Kissimmee, FL 34746Off Market
- $396,5005 bd3 ba2.3k sqft4374 Sunny Creek Pl, Kissimmee, FL 34746Sold

- $418,8005 bd2 ba2.3k sqft4394 Sunny Creek Pl, Kissimmee, FL 34746Off Market
- $301,7003 bd2 ba1.4k sqft4370 Sunny Creek Pl, Kissimmee, FL 34746Off Market
- $325,0003 bd2 ba1.2k sqft4366 Sunny Creek Pl, Kissimmee, FL 34746For Sale
- $374,5004 bd2 ba2.3k sqft4398 Sunny Creek Pl, Kissimmee, FL 34746Off Market
A local agent can set up tours, give advice and negotiate with sellers.
Similar homes
- $489,0005 bd3 ba2.6k sqft5016 BLUE HAMMOCK COURT, KISSIMMEE, FL 34746For Sale

 MLS ID #O6422067, Sekar Purushothaman, SOL INTERNATIONAL REALTY LLC. Stellar MLS
 - $500,0007 bd6 ba2.8k sqft1265 SEASONS BOULEVARD, KISSIMMEE, FL 34746For Sale
 MLS ID #S5153638, Lily Chandler, KELLER WILLIAMS LEGACY REALTY. Stellar MLS
 - $474,9004 bd3 ba2.1k sqft1466 WOODMONT BOULEVARD, KISSIMMEE, FL 34746For Sale
 MLS ID #A4702424, Habib Massari, REAL BROKER, LLC. Stellar MLS
 - $520,0004 bd3 ba3.4k sqft4360 SEVEN CANYONS DRIVE, KISSIMMEE, FL 34746For Sale
 MLS ID #P4938189, Jenn Manzella, FLORIDA REALTY MARKETPLACE. Stellar MLS
 - $450,0004 bd3 ba2.2k sqft5049 BLUE HAMMOCK COURT, KISSIMMEE, FL 34746For SaleMLS ID #S5153424, Hazel Heyer, KELLER WILLIAMS LEGACY REALTY. Stellar MLS
- $580,0005 bd5 ba3k sqft4454 MONADO DRIVE, KISSIMMEE, FL 34746For SaleMLS ID #O6424454, Eve Xia, BLUE CHIP INTERNATIONAL REALTY LLC. Stellar MLS
- $419,0004 bd4 ba2.2k sqft947 EMERALD GREEN COURT, KISSIMMEE, FL 34746For SaleMLS ID #S5120069, Ana Pagotto, LPT REALTY, LLC. Stellar MLS
- $610,0005 bd3 ba2.2k sqft134 MADIERA BEACH BOULEVARD, KISSIMMEE, FL 34746For SaleMLS ID #O6394444, Christiane Wahl, WRA BUSINESS & REAL ESTATE. Stellar MLS
- $425,0004 bd4 ba2.9k sqft5253 SUNSET CANYON DRIVE, KISSIMMEE, FL 34758For SaleMLS ID #S5149240, Herny Mendez, LPT REALTY, LLC. Stellar MLS
- $530,0004 bd3 ba2.1k sqft2599 NOUVEAU WAY, KISSIMMEE, FL 34741For SaleMLS ID #O6424712, Jessie Nemeh, RE/MAX DOWNTOWN. Stellar MLS
- $460,0004 bd3 ba2.7k sqft4791 RIVERWALK DRIVE, ST CLOUD, FL 34771For SaleMLS ID #O6430911, Mayra Pinero, PA, KELLER WILLIAMS ADVANTAGE III. Stellar MLS
- $469,0005 bd5 ba2.4k sqft5481 MISTY OAK CIRCLE, DAVENPORT, FL 33837For SaleMLS ID #O6328372, Veronica Li, RATIO REAL ESTATE, LLC. Stellar MLS
- $525,0005 bd5 ba3k sqft2908 BANANA PALM DRIVE, KISSIMMEE, FL 34747For SaleMLS ID #O6430071, Amber Burt, THE SIMON SIMAAN GROUP. Stellar MLS
- $475,0004 bd3 ba2.2k sqft2236 DERWENT DRIVE, DAVENPORT, FL 33896For SaleMLS ID #S5149393, Steven Brubaker, KELLER WILLIAMS REALTY AT THE LAKES. Stellar MLS
- $700,0006 bd5 ba3.2k sqft2661 PETITION LANE, KISSIMMEE, FL 34746For SaleMLS ID #O6389626, Johanna Chandler, LPT REALTY, LLC. Stellar MLS
- $500,0006 bd5 ba2.2k sqft1672 TROPICAL PALMS CIRCLE, KISSIMMEE, FL 34747For SaleMLS ID #O6429663, Mariana Nossa, WRA BUSINESS & REAL ESTATE. Stellar MLS
- $421,0004 bd3 ba2.5k sqft472 BRUNSWICK DRIVE, DAVENPORT, FL 33837For SaleMLS ID #O6415405, Nicole Dege, REDFIN CORPORATION. Stellar MLS
- $499,9993 bd3 ba2.3k sqft4638 RAINTREE RIDGE ROAD, ORLANDO, FL 32837For SaleMLS ID #O6412463, Clementine Costantini, KELLER WILLIAMS REALTY AT THE LAKES. Stellar MLS
- $459,0005 bd4 ba2.7k sqft134 MINNIEHAHA CIRCLE, HAINES CITY, FL 33844For SaleMLS ID #S5153732, Jason Prieto, LPT REALTY, LLC. Stellar MLS
- $488,5003 bd3 ba2.3k sqft2632 MEADOWEDGE LOOP, ST CLOUD, FL 34772For SaleMLS ID #O6420846, Melissa Hastings, METROPOLIS R.E. SOLUTIONS, LLC. Stellar MLS
