Skip main navigation
Closed
  • $599,000

    4375 S Windmill Ln, Bloomington, IN 47401

    3beds
    2,245sqft
    Single Family Residence
    Built in 2024
    9,583.2 Square Feet Lot
    $600,100 Zestimate®
    $--/sqft
    $2,822 Estimated rent

    Home value

    $600,100

    $570,000 - $630,000

    $2,822/mo

    Zestimate® history
    Loading
    Loading...

    Owner options

    List your home for rent

    $2,822/mo

    Rent Zestimate®

    Find your next renter with Zillow Rental Manager. Plus, with online applications, you can quickly screen prospective tenants – for free.

    Learn more

    $2,822/mo

    Rent Zestimate®

    Refinance and save

    $3,212/mo

    Est. payment

    Refinancing to a lower rate could help reduce your monthly payments and save thousands over the life of the loan.

    See today's rates

    $3,212/mo

    Est. payment

    Explore your selling options

    Work with a Zillow partner agent

    Leverage their expertise and Zillow's premium Showcase listings to get your home seen by more buyers.

    Get started

    List with your own agent

    Get your home in front of millions of buyers by listing it on Zillow.

    Learn how to do it

    Sell it yourself

    Take full control of how buyers see your home on Zillow by listing For Sale by Owner (FSBO).

    List your home

    What's special

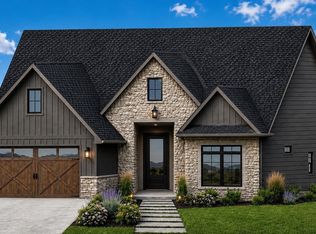
    New construction home in Holland Fields Neighborhood, projected to be finished by late August! This spacious home features 2,245 finished square feet, a 23x24 garage, and a 26x12 covered back porch! The split floor plan has an open concept living room and kitchen with a formal dining room between the 2 guest bedrooms and primary suite. The kitchen features soft close shaker cabinets, a 9 foot island, quartz countertops, tile backsplash, and stainless steel appliances. The primary bedroom has an en-suite bathroom with a fully tiled walk-in shower, double sink vanity, and is connected to a large walk-in closet that has access to the laundry room for extra convenience. Flooring throughout the home is engineered hardwood and porcelain tile in the bathrooms. Extra details include solid craftsman style doors, solid wood craftsman style window and door trim, 9 foot ceilings (vaulted in the main area), and cordless blinds included. The exterior is LP siding and a stone wainscot in the front. Exterior color scheme is the timeless white and black! The finished photos provided are facsimile photos of a different finished home. Buyer may have the option to choose some finishes, depending on timing. Photos will be updated as the build progresses.

    Zillow last checked:

    Listing updated:

    Listed by:

    Sable Beyers Cell:812-327-8734,

    Beyers Realty

    Bought with:

    Tracee Lutes, RB14009563

    RE/MAX Acclaimed Properties

    Source: IRMLS,MLS#: 202416055MLS Logo

    Facts & features

    Interior

    Bedrooms & bathrooms
    • Bedrooms: 3
    • Bathrooms: 2
    • Full bathrooms: 2
    • Main level bedrooms: 3
    Bedroom 1
    • Level: Main
    Bedroom 2
    • Level: Main
    Dining room
    • Level: Main
    • Area: 156
    • Dimensions: 13 x 12
    Kitchen
    • Level: Main
    • Area: 264
    • Dimensions: 12 x 22
    Living room
    • Level: Main
    • Area: 432
    • Dimensions: 18 x 24
    Heating
    • Natural Gas, Forced Air
    Cooling
    • Central Air
    Appliances
    • Included: Disposal, Dishwasher, Microwave, Refrigerator, Gas Range, Electric Water Heater
    • Laundry: Electric Dryer Hookup, Main Level, Washer Hookup
    Features
    • Ceiling-9+, Ceiling Fan(s), Vaulted Ceiling(s), Walk-In Closet(s), Stone Counters, Entrance Foyer, Kitchen Island, Open Floorplan, Pantry, Main Level Bedroom Suite, Formal Dining Room
    • Flooring: Hardwood, Tile
    • Windows: Blinds
    • Has basement: No
    • Has fireplace: No
    • Fireplace features: None
    Interior area
    • Total structure area: 2,245
    • Total interior livable area: 2,245 sqft
    • Finished area above ground: 2,245
    • Finished area below ground: 0

    Property

    Parking
    • Total spaces: 2
    • Parking features: Attached, Garage Door Opener, Concrete
    • Attached garage spaces: 2
    • Has uncovered spaces: Yes
    Features
    • Levels: One
    • Stories: 1
    • Patio & porch: Covered
    • Fencing: None
    Lot
    • Size: 9,583 sqft
    • Features: Level
    Details
    • Parcel number: 530821100090.052008

    Construction

    Type & style
    • Home type: SingleFamily
    • Property subtype: Single Family Residence
    Materials
    • Stone, Fiber Cement
    • Foundation: Slab
    • Roof: Dimensional Shingles
    Condition
    • New construction: Yes
    • Year built: 2024

    Utilities & green energy

    • Electric: Duke Energy Indiana
    • Gas: CenterPoint Energy
    • Sewer: City
    • Water: City, Bloomington City Utility

    Community & neighborhood

    Security
    • Security features: Carbon Monoxide Detector(s), Smoke Detector(s)
    Community
    • Community features: Sidewalks
    Location
    • Region: Bloomington
    • Subdivision: Holland Fields

    HOA & financial

    HOA
    • Has HOA: Yes
    • HOA fee: $320 annually

    Price history

    DateEventPrice
    9/13/2024Sold$599,000
    Source: IRMLS #202416055 Report a problem
    5/8/2024Listed for sale$599,000+499%
    Source: IRMLS #202416055 Report a problem
    3/11/2024Sold$100,000-6.1%
    Source: IRMLS #202407880 Report a problem
    12/16/2022Listing removed--
    Source: RE/MAX International Report a problem
    6/15/2022Price change$106,500+16.2%$47/sqft
    Source: RE/MAX International #202223839 Report a problem
    4/25/2022Listed for sale$91,667
    Source: IRMLS #202214662 Report a problem

    Public tax history

    YearProperty taxesTax assessment
    2025$1,292 -4.4%$523,400 +480.9%
    2024$1,351 $90,100
    2023-- $90,100

    Find assessor info on the county website

    Neighborhood: 47401

    Nearby schools

    GreatSchools rating
    Schools provided by the listing agent
    • Elementary: Clear Creek
    • Middle: Batchelor
    • High: Bloomington South
    • District: Monroe County Community School Corp.

    Source: IRMLS. This data may not be complete. We recommend contacting the local school district to confirm school assignments for this home.

    Get a cash offer in 3 minutes
    Find out how much your home could sell for in as little as 3 minutes with a no-obligation cash offer.
    Estimated market value
    $600,100
    Get a cash offer in 3 minutes
    Find out how much your home could sell for in as little as 3 minutes with a no-obligation cash offer.
    Estimated market value
    $600,100