Welcome to this beautifully designed new construction home located on Bloomington’s desirable south side. Thoughtfully built with top-of-the-line materials and quality craftsmanship throughout, this home offers the perfect blend of modern style, comfort, and energy efficiency. Featuring energy-efficient windows, roof, and exterior doors, this home is designed with both beauty and efficiency in mind. The spacious living room showcases vaulted ceilings, creating an open and inviting atmosphere. The thoughtfully designed floor plan offers 4 bedrooms, 3 baths, a spacious kitchen with large island and pantry, dedicated dining space, and a generously sized living room. Enjoy outdoor living from the back porch, perfect for relaxing or entertaining. A large 2-car garage provides plenty of room for parking and storage. With beautiful finishes, an excellent south-side location, and quality construction from start to finish, this is a home you won’t want to miss! Construction is underway—contact the listing agent for additional details and anticipated completion.
Active
$649,900
4361 S Windmill Ln, Bloomington, IN 47401
4beds
2,289sqft
Single Family Residence
Built in 2026
9,147 Square Feet Lot
$644,400 Zestimate®
$--/sqft
$-- HOA
What's special
Open and inviting atmosphereDedicated dining spaceEnergy-efficient windowsVaulted ceilingsBeautiful finishes
- 10 days
- 597
- 25
Likely to sell faster than
Zillow last checked:
Listing updated:
Listed by:
Josie Tackett 812-361-8502,
Sacksteder Real Estate Services
Source: IRMLS,MLS#: 202641674
Facts & features
Interior
Bedrooms & bathrooms
- Bedrooms: 4
- Bathrooms: 3
- Full bathrooms: 3
- Main level bedrooms: 4
Bedroom 1
- Level: Main
Bedroom 2
- Level: Main
Dining room
- Level: Main
- Area: 209
- Dimensions: 19 x 11
Kitchen
- Level: Main
- Area: 228
- Dimensions: 19 x 12
Living room
- Level: Main
- Area: 323
- Dimensions: 17 x 19
Heating
- Electric
Cooling
- Central Air
Appliances
- Included: Dishwasher, Microwave, Refrigerator, Washer, Exhaust Fan, Electric Oven
Features
- Vaulted Ceiling(s), Walk-In Closet(s), Open Floorplan, Pantry, Main Level Bedroom Suite, Custom Cabinetry
- Windows: Blinds
- Basement: Crawl Space
- Number of fireplaces: 1
- Fireplace features: Living Room
Interior area
- Total structure area: 2,289
- Total interior livable area: 2,289 sqft
- Finished area above ground: 2,289
- Finished area below ground: 0
Property
Parking
- Total spaces: 2
- Parking features: Attached
- Attached garage spaces: 2
Features
- Levels: One
- Stories: 1
- Patio & porch: Covered
Lot
- Size: 9,147 Square Feet
- Dimensions: 70x137
- Features: Level, 0-2.9999
Details
- Parcel number: 530821100090.053008
Construction
Type & style
- Home type: SingleFamily
- Architectural style: Ranch
- Property subtype: Single Family Residence
Materials
- Vinyl Siding, Masonry
Condition
- New construction: Yes
- Year built: 2026
Details
- Builder name: Sacksteder Properties
Utilities & green energy
- Sewer: Public Sewer
- Water: City
Green energy
- Energy efficient items: Doors, Roof, Windows
Community & HOA
Community
- Subdivision: Holland Fields
Location
- Region: Bloomington
Financial & listing details
- Tax assessed value: $90,100
- Annual tax amount: $1,281
- Date on market: 10/8/2026
Estimated market value
$644,400
$612,000 - $677,000
$3,230/mo
Price history
| Date | Event | Price |
|---|---|---|
| 10/8/2026 | Listed for sale | $649,900+609% |
Source:  IRMLS #202641674 Report a problem IRMLS #202641674 Report a problem | ||
| 4/25/2022 | Listed for sale | $91,667 |
Source: IRMLS #202214665 Report a problem | ||
Public tax history
| Year | Property taxes | Tax assessment |
|---|---|---|
| 2025 | $1,292 -4.4% | $90,100 |
| 2024 | $1,351 | $90,100 |
| 2023 | -- | $90,100 |
Find assessor info on the county website
Monthly payment
Est. payment
Payment breakdown
Explore the cost of this home by adjusting the details. Changes won't be saved.Climate risks
Neighborhood: 47401
Nearby schools
Schools provided by the listing agent
- Elementary: Clear Creek
- Middle: Batchelor
- High: Bloomington South
- District: Monroe County Community School Corp.
Source: IRMLS. This data may not be complete. We recommend contacting the local school district to confirm school assignments for this home.


Similar homes
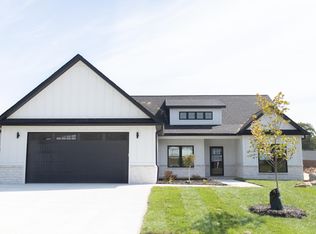
- $609,9004 bd4 ba3k sqft4400 S Calloway Ct, Bloomington, IN 47401For Sale
 MLS ID #202635942, Suzette Weakley, Bloomington Realty, Inc. IRMLS
 - $634,9004 bd4 ba3.2k sqft703 E Holland Dr, Bloomington, IN 47401For Sale
 MLS ID #202615949, AJ Bowlen, RE/MAX Acclaimed Properties. IRMLS
 - $519,9003 bd2 ba2.2k sqft4288 S Windmill Ln, Bloomington, IN 47401For Sale
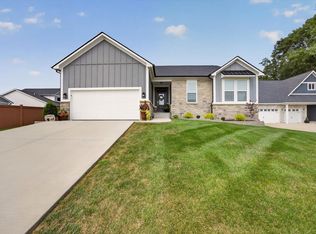 MLS ID #202642618, Bryan Paine, RE/MAX Acclaimed Properties. IRMLS
 - $599,0004 bd4 ba3.2k sqft4428 S Sophia Ct, Bloomington, IN 47401For Sale
 MLS ID #202632915, Dawn Evans, Century 21 Scheetz - Bloomington. IRMLS
