Skip main navigation
Off market
  • $874,900

    4376 Rutledge Dr, Palm Harbor, FL 34685

    4beds
    3,181sqft
    Single Family Residence
    Built in 2000
    0.32 Acres Lot
    $874,900 Zestimate®
    $275/sqft
    $4,720 Estimated rent

    Home value

    $874,900

    $814,000 - $936,000

    $4,720/mo

    Zestimate® history
    Loading
    Loading...

    Owner options

    List your home for rent

    $4,720/mo

    Rent Zestimate®

    Find your next renter with Zillow Rental Manager. Plus, with online applications, you can quickly screen prospective tenants – for free.

    Learn more

    $4,720/mo

    Rent Zestimate®

    Refinance and save

    $6,190/mo

    Est. payment

    Refinancing to a lower rate could help reduce your monthly payments and save thousands over the life of the loan.

    See today's rates

    $6,190/mo

    Est. payment

    Explore your selling options

    Work with a Zillow partner agent

    Leverage their expertise and Zillow's premium Showcase listings to get your home seen by more buyers.

    Get started

    List with your own agent

    Get your home in front of millions of buyers by listing it on Zillow.

    Learn how to do it

    Sell it yourself

    Take full control of how buyers see your home on Zillow by listing For Sale by Owner (FSBO).

    List your home

    What's special

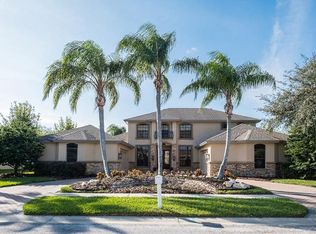
    Surround yourself with privacy in this beautiful home featuring tranquil views of the water and nature from your sparkling screened pool. No rear neighbors help define this peaceful oasis! A pavered driveway and front porch welcome you into this spotless 4 bedroom, 3 bathroom pool home with bonus room. Enter through the foyer to the formal dining room and living room, with french doors leading to the office. Kitchen offers stainless appliances and granite counter tops with a breakfast room overlooking the pool. Spacious family room with high cathedral ceiling and cozy fireplace, where a 3-door pocket slider opens to the lanai and pool area. Bonus room is multi-functional, with a fireplace, tray ceiling, and a great view of pond, and also sliding door access to the pool. Master bedroom invites you in with tray ceilings, and has walk-in closet. The master bath has garden tub, dual his/her vanities, and nicely tiled walk-in shower. The pool area features an extra large lanai and gorgeous pool waterfall as you look out to your private and serene view. This home features a tile roof, a well for irrigation, ample laundry room, speakers throughout, and plantation shutters. Robinwood is a very short walk to beautiful Lakefront Park that hugs the shores of Lake Tarpon. Lansbrook boasts miles of walking/bike trails, a community boat ramp and day docks, 2 parks, 2 playgrounds, basketball courts, soccer area, a public golf course, YMCA, shopping, restaurants, and "A" rated schools. John Chestnut Park and the Brooker Creek Preserve very close-by. A short drive to local beaches and airports. Come see this gem today.

    This property is not currently displayed as for sale or rent on Zillow. This may be different from what's on other websites or public sources.
    Originating MLS: Pinellas Suncoast

    Facts & features

    Interior

    Bedrooms & bathrooms
    • Bedrooms: 4
    • Bathrooms: 3
    • Full bathrooms: 3
    Heating
    • Forced air, Electric
    Cooling
    • Central
    Appliances
    • Included: Dishwasher, Dryer, Microwave, Refrigerator, Washer
    • Laundry: Inside, Laundry Room
    Features
    • Ceiling Fans(s), Eating Space In Kitchen, High Ceiling(s), Open Floorplan, Stone Counters, Walk-In Closet(s), Crown Molding, Solid Surface Counters, Window Treatments, Cathedral Ceiling(s), Tray Ceiling(s)
    • Flooring: Tile, Carpet, Laminate
    • Windows: Blinds, Shutters
    • Has fireplace: Yes
    • Fireplace features: Electric
    Interior area
    • Structure area source: Public Records
    • Total interior livable area: 3,181 sqft

    Property

    Parking
    • Total spaces: 3
    • Parking features: Garage - Attached
    Features
    • Levels: One
    • Patio & porch: Front Porch
    • Exterior features: Stucco
    • Pool features: Gunite, In Ground
    • Spa features: In Ground
    • Has view: Yes
    • View description: Water
    • Has water view: Yes
    • Water view: Water
    Lot
    • Size: 0.32 Acres
    • Dimensions: 92x130
    • Features: Sidewalk, Street Paved
    Details
    • Parcel number: 202716760420000650
    • Zoning: RPD-5

    Construction

    Type & style
    • Home type: SingleFamily
    • Property subtype: Single Family Residence
    Materials
    • masonry
    • Foundation: Footing
    • Roof: Tile
    Condition
    • Year built: 2000
    Details
    • Builder name: Avalon Builders

    Utilities & green energy

    • Sewer: Public Sewer
    • Water: Public
    • Utilities for property: Electricity Connected, Sewer Connected, Sprinkler Well, Cable Connected, Water Connected

    Community & HOA

    Community
    • Security: Security System, Security System Owned
    • Subdivision: ROBINWOOD AT LANSBROOK
    HOA
    • Has HOA: Yes
    • Amenities included: Playground, Park, Private Boat Ramp
    • HOA fee: $125 monthly
    Location
    • Region: Palm Harbor

    Financial & listing details

    • Price per square foot: $275/sqft
    • Tax assessed value: $817,479
    • Annual tax amount: $10,754
    • Listing terms: Cash, Conventional, FHA, VA Loan
    • Ownership: Fee Simple

    Price history

    DateEventPrice
    7/20/2020Sold$555,000-4.1%$174/sqft
    Source: Public Record Report a problem
    6/7/2020Pending sale$579,000$182/sqft
    Source: LIPPLY REAL ESTATE #U8086108 Report a problem
    6/1/2020Listed for sale$579,000+63.1%$182/sqft
    Source: LIPPLY REAL ESTATE #U8086108 Report a problem
    9/4/2012Sold$355,000+3.6%$112/sqft
    Source: Public Record Report a problem
    3/14/2012Price change$342,500-23.5%$108/sqft
    Source: RE/MAX REALTEC GROUP #U7528454 Report a problem
    1/13/2012Price change$447,600-8.5%$141/sqft
    Source: RE/MAX REALTEC GROUP #U7528454 Report a problem
    10/26/2011Price change$489,300-2.1%$154/sqft
    Source: RE/MAX REALTEC GROUP #U7528454 Report a problem
    10/22/2011Listed for sale$499,727$157/sqft
    Source: RE/MAX REALTEC GROUP #U7528454 Report a problem

    Public tax history

    YearProperty taxesTax assessment
    2025$10,754 +5.5%$620,447 +2.9%
    2024$10,191 +1.6%$602,961 +3%
    2023$10,033 +2.6%$585,399 +3%
    2022$9,780 +2.1%$568,349 +15.5%
    2021$9,578 +9.2%$492,017 +1.5%
    2020$8,771 +1.5%$484,770 +2.3%
    2019$8,638 $473,871 +0.2%
    2018$8,638 -0.6%$472,865 +1.8%
    2017$8,690 +1%$464,651 +2.1%
    2016$8,603 -1.5%$455,094 +0.7%
    2015$8,732 +0.4%$451,930 +0.8%
    2014$8,697 +8.9%$448,343 +20%
    2013$7,984 +20.3%$373,616 +3%
    2012$6,634 $362,671 -1.7%
    2011-- $369,024 -2.9%
    2010-- $380,075 -7.9%
    2009-- $412,871 +0.1%
    2008$7,299 $412,459 +3%
    2007-- $400,446 -12%
    2005-- $455,100 +8.9%
    2004$7,457 +1.7%$417,900 +2.9%
    2003$7,336 +6%$406,200 +2.8%
    2002$6,921 $395,100 +13.7%
    2001$6,921 +304%$347,600 +328.1%
    2000$1,713 $81,200
    Find assessor info on the county website

    Neighborhood: 34685

    Nearby schools

    GreatSchools rating
    Schools provided by the listing agent
    • Elementary: Cypress Woods Elementary-PN
    • Middle: Tarpon Springs Middle-PN
    • High: East Lake High-PN
    • District: PINELLAS

    Source: The MLS. This data may not be complete. We recommend contacting the local school district to confirm school assignments for this home.

    Get a cash offer in 3 minutes
    Find out how much your home could sell for in as little as 3 minutes with a no-obligation cash offer.
    Estimated market value
    $874,900
    Get a cash offer in 3 minutes
    Find out how much your home could sell for in as little as 3 minutes with a no-obligation cash offer.
    Estimated market value
    $874,900