EXTRAORDINARY! Quality Custom Built Mark Maconi Luxury Home Located in a Small Enclave "Robinwood" of Lansbrook! Over 4,000 Heated Square Feet! RARE FIND! Privacy Prevails on this PEACEFUL POND Lot with Fenced Backyard Surrounded by a Lushly, Landscaped Hedge! PRIDE OF OWNERSHIP with Attention to Every Detail! Home is Comprised of 4 Bedrooms Plus Office Plus Large Bonus Room (or Possible 5th or 6th Bedroom) It Could Even Serve as an Amazing "MOTHER IN LAW" SUITE! Desirable 3 Car Side Load Garage with Oversized Pavered Lanai, Featuring Beautiful Pool and Heated Spillover Spa! Large Portion of Lanai is Covered, Plenty of Room for Grilling! Stunning Living Room and Dining Room Feature Gleaming Wood Floors! Custom Designer Window Treatments! Volume Ceilings! Custom Millwork! Crown Molding and French Doors Throughout! 2 WOOD BURNING FIREPLACES! Wet Bar and Butlers Pantry! Gourmet Kitchen is a Chef's Dream with a 6 BURNER COMMERCIAL GAS RANGE WITH LARGE STAINLESS HOOD! PLUS A POT FAUCET! Desirable DOUBLE OVENS! LARGE ISLAND with Ample Space for Prep Work and Great for Entertaining with Family and Friends! 42 in Wood Cabinetry with QUARTZ Countertops and Tiled Backsplash! Travertine Flooring Flows Continuously Thru Kitchen and Family Room! Double Tray Ceiling! Wood Burning Fireplace with Built Ins! Art Niches! Oversized Owners Retreat with Sitting Area! His and Hers Walk In Closets! Double Tray Ceiling! FULLY REMODELED BATHROOMS (ALL 3!) Exudes a Sense of Tasteful Design and Superior Craftsmanship! Leaving NO DETAIL UNTOUCHED! Desirable Double Vanities with Undermount Sinks and NEW QUARTZ COUNTERTOPS! VESSEL TUB Great for Soaking and Relaxing! Tons of Storage! Walk In Shower with Frameless Door! Upgraded Light Fixtures! Tile Flooring! Split Bedroom Plan! Art Niches Add Architectural Interest! Guest Bedrooms Feature Window Seats! Crown Molding! Ceiling Fans! Wood Flooring! HUGE BONUS ROOM, can be Enjoyed as a Theater Room, Exercise Room, or Perfect for IN LAW SUITE with Bedroom and Bath Near! (Has its Own Mini Split Air Conditioner!) NEWER DIMENSIONAL SHINGLE ROOF WITH GAF WARRANTY (2018 yr) GUTTERS INSTALLED! Reinforced HURRICANE GARAGE DOORS! UPGRADED SIMONTON WINDOWS are Energy Efficient! Enjoy the Amenities: BRING YOUR BOAT! PRIVATE LAKEFRONT PARK, FISHING PIER, Dock and Boat Ramp! Playgrounds, Pavilion, Volleyball and Basketball Courts! Pinellas County Trail for Walking, Jogging and Biking! Golf Course! YMCA! Nearby Great Schools! Easy Access to Tampa International Airport, Honeymoon/ Caladesi Island Beaches! Countryside Mease Hospital! THOUSANDS OF DOLLARS IN UPGRADES! Natural Gas Community! Must See Inside to Appreciate!
Sold for $1,225,000
Zillow last checked:
Listing updated:
Bought with:
Joyelan Hmielewski
COLDWELL BANKER REALTY
Source: Stellar MLS,MLS#: U8229228 Originating MLS: Pinellas Suncoast
Originating MLS: Pinellas Suncoast
Price history
| Date | Event | Price |
|---|---|---|
| 3/12/2024 | Sold | $1,225,000-3.9%$305/sqft |
Source:  Stellar MLS #U8229228 Report a problem Stellar MLS #U8229228 Report a problem | ||
| 2/4/2024 | Pending sale | $1,275,000$318/sqft |
Source: Stellar MLS #U8229228 Report a problem | ||
| 2/1/2024 | Listed for sale | $1,275,000+93.2%$318/sqft |
Source: Stellar MLS #U8229228 Report a problem | ||
| 9/30/2011 | Listing removed | $659,900+6.4%$165/sqft |
Source: Owner Report a problem | ||
| 6/16/2011 | Sold | $620,000-6%$155/sqft |
Source: Public Record Report a problem | ||
| 1/28/2011 | Listed for sale | $659,900-13%$165/sqft |
Source: The Best Choice Realty #98493444 Report a problem | ||
| 2/9/2006 | Sold | $758,500+715.6%$189/sqft |
Source: Public Record Report a problem | ||
| 8/17/1999 | Sold | $93,000$23/sqft |
Source: Public Record Report a problem | ||
Nearby homes
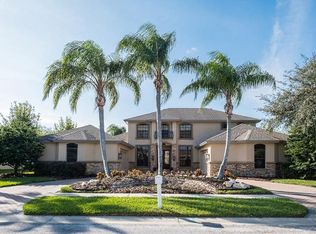
- $1,066,9005 bd4 ba3.9k sqft4384 Rutledge Dr, Palm Harbor, FL 34685Off Market

- $1,030,7005 bd3 ba3.8k sqft4422 Rockwood Dr, Palm Harbor, FL 34685Off Market
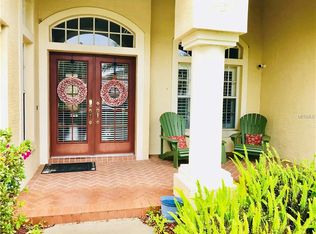
- $1,155,0005 bd4 ba3.6k sqft4420 Rutledge Dr, Palm Harbor, FL 34685Off Market
- $827,7004 bd4 ba2.7k sqft4397 Rutledge Dr, Palm Harbor, FL 34685Off Market
Get a cash offer in 3 minutes
Find out how much your home could sell for in as little as 3 minutes with a no-obligation cash offer.
Estimated market value
$1,253,400
