Stunning End-Unit Townhome in Sought-After Landsdale Welcome to this gorgeous end-unit townhome in the highly desirable Landsdale community, perfectly positioned on one of the best lots with beautiful common-area greenspace and elevated neighborhood views. Offering four finished levels of stylish, functional living, this home blends modern design, natural light, and thoughtful upgrades throughout. The walk-in level features a spacious study, ideal for a home office, playroom, gym, or flex space, along with access to the 2-car garage and driveway. The main level is bright and open, showcasing gorgeous hardwood floors, endless windows, upgraded lighting, and a contemporary kitchen with quartz countertops and stainless-steel appliances. The spacious family room is both cozy and practical, featuring beautiful custom built-ins surrounding a gas fireplace, plus access to a deck overlooking the community. The other Viridian TH does not have this deck. It was an option and the sellers lovingly upgraded everything. The third level offers two generously sized bedrooms, a shared full bathroom, and an upper-level washer and dryer for everyday convenience. The top level is dedicated to the private owner’s suite, complete with a custom-tiled en-suite bathroom, dual vanity, and access to a private rooftop terrace. From one of the highest elevations in the community, enjoy breathtaking views of Sugarloaf Mountain and the surrounding neighborhood. As an end unit, this home is filled with natural sunlight and feels open, airy, and private. Additional highlights include 3 bedrooms, 2 full bathrooms, 2 half bathrooms, custom touches throughout, upgraded finishes, close proximity to guest parking, and four glorious levels of living space. Landsdale is known for its incredible amenities and vibrant community lifestyle, including weekly food trucks, movie nights, concerts, festivals, clubhouse events, walking trails, pools, playgrounds, and more. The brand-new elementary school adds even more convenience, and the location offers easy access to I-270, I-70, Mount Airy, New Market, Urbana, and Downtown Frederick. This home is the perfect blend of luxury, functionality, views, and community living — all in one of Frederick County’s most loved neighborhoods. Look no further; you are home!
Under contract
$574,900
4376 Viridian Ter, Monrovia, MD 21770
3beds
1,976sqft
Townhouse
Built in 2017
2,171 Square Feet Lot
$574,300 Zestimate®
$291/sqft
$132/mo HOA
What's special
Deck overlooking the communityModern designDual vanityCustom touches throughoutGorgeous hardwood floorsPrivate rooftop terraceUpgraded lighting
- 76 days |
- 184 |
- 8 |
Zillow last checked:
Listing updated:
Listed by:
Shannon Flannery 240-938-1963,
Maurer Realty 2409380509,
Listing Team: The Goddess Group
Source: Bright MLS,MLS#: MDFR2081476
Facts & features
Interior
Bedrooms & bathrooms
- Bedrooms: 3
- Bathrooms: 4
- Full bathrooms: 2
- 1/2 bathrooms: 2
- Main level bathrooms: 1
Rooms
- Room types: Primary Bedroom, Bedroom 2, Kitchen, Family Room, Bedroom 1, Recreation Room, Utility Room, Primary Bathroom, Half Bath
Primary bedroom
- Level: Upper
Bedroom 1
- Level: Upper
Bedroom 2
- Level: Upper
Primary bathroom
- Level: Upper
Family room
- Level: Main
Half bath
- Level: Lower
Half bath
- Level: Main
Kitchen
- Level: Main
Recreation room
- Level: Lower
Utility room
- Level: Lower
Heating
- Central, Natural Gas
Cooling
- Central Air, Electric
Appliances
- Included: Microwave, Cooktop, Dishwasher, Disposal, Dryer, Ice Maker, Self Cleaning Oven, Oven, Water Heater, Washer, Stainless Steel Appliance(s), Oven/Range - Gas, Gas Water Heater
- Laundry: Has Laundry
Features
- Bathroom - Walk-In Shower, Bathroom - Tub Shower, Open Floorplan, Dining Area, Kitchen Island, Kitchen - Gourmet, Primary Bath(s)
- Flooring: Hardwood, Carpet, Wood
- Basement: Finished
- Number of fireplaces: 1
Interior area
- Total structure area: 1,976
- Total interior livable area: 1,976 sqft
- Finished area above ground: 1,976
- Finished area below ground: 0
Video & virtual tour
Property
Parking
- Total spaces: 2
- Parking features: Garage Faces Rear, Concrete, Attached, On Street
- Attached garage spaces: 2
- Has uncovered spaces: Yes
Accessibility
- Accessibility features: None
Features
- Levels: Four
- Stories: 4
- Patio & porch: Deck, Patio
- Pool features: Community
- Has view: Yes
- View description: Trees/Woods, Mountain(s)
Lot
- Size: 2,171 Square Feet
Details
- Additional structures: Above Grade, Below Grade
- Parcel number: 1109593827
- Zoning: RESIDENTIAL
- Special conditions: Standard
Construction
Type & style
- Home type: Townhouse
- Architectural style: Traditional
- Property subtype: Townhouse
Materials
- Brick Front
- Foundation: Brick/Mortar
- Roof: Composition,Shingle
Condition
- New construction: No
- Year built: 2017
Utilities & green energy
- Sewer: Public Sewer
- Water: Public
Community & HOA
Community
- Subdivision: Landsdale
HOA
- Has HOA: Yes
- Amenities included: Clubhouse, Common Grounds, Volleyball Courts, Tot Lots/Playground, Tennis Court(s), Pool, Jogging Path, Meeting Room, Picnic Area
- Services included: Common Area Maintenance, Management, Pool(s), Road Maintenance, Reserve Funds, Snow Removal, Trash, Maintenance Grounds
- HOA fee: $132 monthly
- HOA name: LANDSDALE
Location
- Region: Monrovia
Financial & listing details
- Price per square foot: $291/sqft
- Tax assessed value: $492,200
- Annual tax amount: $5,773
- Date on market: 5/8/2026
- Listing agreement: Exclusive Agency
- Listing terms: Cash,Conventional,VA Loan,FHA
- Ownership: Fee Simple
Estimated market value
$574,300
$546,000 - $603,000
$2,826/mo
Price history
| Date | Event | Price |
|---|---|---|
| 7/7/2026 | Contingent | $574,900$291/sqft |
Source:  Bright MLS #MDFR2081476 Report a problem Bright MLS #MDFR2081476 Report a problem | ||
| 6/4/2026 | Listed for sale | $574,900$291/sqft |
Source: Bright MLS #MDFR2081476 Report a problem | ||
| 5/13/2026 | Contingent | $574,900$291/sqft |
Source: Bright MLS #MDFR2081476 Report a problem | ||
| 5/8/2026 | Listed for sale | $574,900-1.2%$291/sqft |
Source: Bright MLS #MDFR2081476 Report a problem | ||
| 10/1/2024 | Sold | $582,000+1.2%$295/sqft |
Source: Bright MLS #MDFR2051660 Report a problem | ||
| 9/9/2024 | Pending sale | $574,999$291/sqft |
Source: Bright MLS #MDFR2051660 Report a problem | ||
| 9/5/2024 | Price change | $574,999+4.5%$291/sqft |
Source: Bright MLS #MDFR2051660 Report a problem | ||
| 8/22/2024 | Pending sale | $549,999$278/sqft |
Source: Bright MLS #MDFR2051660 Report a problem | ||
| 8/15/2024 | Listed for sale | $549,999+27.8%$278/sqft |
Source: Bright MLS #MDFR2051660 Report a problem | ||
| 1/8/2018 | Sold | $430,449$218/sqft |
Source: Public Record Report a problem | ||
Public tax history
| Year | Property taxes | Tax assessment |
|---|---|---|
| 2025 | $5,908 +5% | $476,300 +3.5% |
| 2024 | $5,626 +7.6% | $460,400 +3.2% |
| 2023 | $5,229 +3.3% | $446,167 -3.1% |
| 2022 | $5,062 +3.4% | $460,400 +10.2% |
| 2021 | $4,895 +3.3% | $417,700 |
| 2020 | $4,738 +3.4% | -- |
| 2019 | $4,581 +3.5% | $417,700 +10.6% |
| 2018 | $4,424 +480.8% | $377,500 +480.8% |
| 2017 | $762 | $65,000 |
Find assessor info on the county website
Monthly payment
Est. payment
Payment breakdown
Explore the cost of this home by adjusting the details. Changes won't be saved.Climate risks
Neighborhood: 21770
Nearby schools
GreatSchools rating
- 10/10Green Valley Elementary SchoolGrades: K-5Distance: 1.5 mi
- 8/10Windsor Knolls Middle SchoolGrades: 6-8Distance: 2.4 mi
- 7/10Linganore High SchoolGrades: 9-12Distance: 5.8 mi
Schools provided by the listing agent
- Elementary: Green Valley
- High: Linganore
- District: Frederick County Public Schools
Source: Bright MLS. This data may not be complete. We recommend contacting the local school district to confirm school assignments for this home.
- $568,500-- bd4 ba1.9k sqft4380 Viridian Ter, Monrovia, MD 21770Off Market
- $540,0003 bd4 ba1.9k sqft4378 Viridian Ter, Monrovia, MD 21770Sold
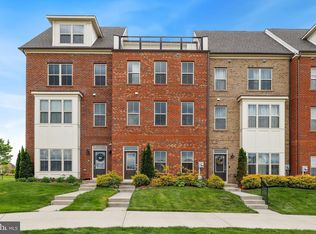
- $563,1004 bd4 ba1.9k sqft4382 Viridian Ter, Monrovia, MD 21770Off Market
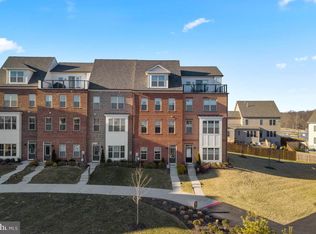
- $589,4003 bd3 ba2.2k sqft4372 Viridian Ter, Monrovia, MD 21770Off Market
- $576,0004 bd5 ba1.9k sqft4384 Viridian Ter, Monrovia, MD 21770Sold
- $562,7004 bd5 ba1.8k sqft4370 Viridian Ter, Monrovia, MD 21770Off Market
- $566,800-- bd4 ba1.8k sqft4368 Viridian Ter, Monrovia, MD 21770Off Market
- $803,900-- bd3 ba2.7k sqft4505 Arboretum Dr, Monrovia, MD 21770Off Market
A local agent can set up tours, give advice and negotiate with sellers.
Similar homes
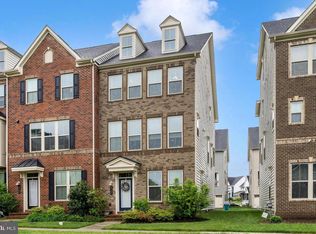
- $579,9003 bd4 ba2.3k sqft4730 Black Eyed Susan Mews, Monrovia, MD 21770For Sale
 MLS ID #MDFR2085496, Kim Hotaling, RE/MAX Results. Bright MLS
 - $575,0003 bd4 ba2.6k sqft6957 Country Club Ter, New Market, MD 21774For Sale
 MLS ID #MDFR2085846, Ellie Mcintire, The KW Collective. Bright MLS
 - $609,9003 bd3 ba2.5k sqftSignture Club At, New Market, MD 21774For Sale
 MLS ID #MDFR2085818, Matt Patterson, Long & Foster Real Estate, Inc.. Bright MLS
 - $540,0004 bd4 ba2.1k sqft5913 Duvel St, Ijamsville, MD 21754For Sale
 MLS ID #MDFR2085204, Africano Turyahikayo, Weichert, REALTORS. Bright MLS
 - $579,9903 bd4 ba2.6k sqft6947 Country Club Ter, New Market, MD 21774For SaleMLS ID #MDFR2082684, Chris Lee, Corcoran McEnearney. Bright MLS
- $609,9994 bd4 ba2.7k sqftVillages Of Urba, Frederick, MD 21704For SaleMLS ID #MDFR2084494, Henryk Palmer, RLAH @properties. Bright MLS
- $549,9004 bd4 ba2.2k sqft9137 Landon House Ln, Frederick, MD 21704For SaleMLS ID #MDFR2083248, Shari Mostofi, Compass. Bright MLS
- $525,0004 bd4 ba2.2k sqft10633 Nathaniel Way, New Market, MD 21774For SaleMLS ID #MDFR2082072, Sarah Reynolds, Keller Williams Realty. Bright MLS
- $530,0003 bd4 ba1.7k sqft3550 Sprigg St S, Frederick, MD 21704For SaleMLS ID #MDFR2083014, Jing Liu, RE/MAX Town Center. Bright MLS
- $574,9003 bd3 ba2.4k sqft13813 Byrne Park Dr, Clarksburg, MD 20871For SaleMLS ID #MDMC2242528, Jessica Ryan, Samson Properties. Bright MLS
- $520,0003 bd3 ba1.7k sqft3566 Sprigg St S, Frederick, MD 21704For SaleMLS ID #MDFR2082868, Victoria Northrop, Northrop Realty. Bright MLS
- $575,0003 bd4 ba2.7k sqft10210 Wood Thrush Dr, New Market, MD 21774For SaleMLS ID #MDFR2084946, Jill Coleman, RE/MAX Realty Centre, Inc.. Bright MLS
- $589,9003 bd4 ba2.2k sqft514 N Bentz St, Frederick, MD 21701For SaleMLS ID #MDFR2084316, Aaron Marsh, Frederick Land & Home, LLC.. Bright MLS
- $579,9003 bd5 ba2.8k sqftMarket Square Condo, Frederick, MD 21701For SaleMLS ID #MDFR2084844, Nicole Krietz, Long & Foster Real Estate, Inc.. Bright MLS
- $499,9003 bd3 ba1.9k sqftVillages Of Urba, Frederick, MD 21704For SaleMLS ID #MDFR2080534, Adam Murphy, RE/MAX Realty Centre, Inc.. Bright MLS
- $524,9004 bd5 ba2.7k sqft5812 Rochefort St, Ijamsville, MD 21754For SaleMLS ID #MDFR2080314, Vicki Capone, RE/MAX Realty Group. Bright MLS
- $829,0005 bd3 ba2.7k sqft11069 Emerald Crown Dr, Monrovia, MD 21770For SaleMLS ID #MDFR2084912, Sarah Gemmell, Long & Foster Real Estate, Inc.. Bright MLS
- $525,0003 bd4 ba2.4k sqft5641 Scott Ridge Pl, Frederick, MD 21704For SaleMLS ID #MDFR2084162, Chirag Shah, Hagan Realty. Bright MLS
- $489,9003 bd3 ba2k sqft7213 Bodkin Way, New Market, MD 21774For SaleMLS ID #MDFR2085176, Jill Coleman, RE/MAX Realty Centre, Inc.. Bright MLS
- $500,0003 bd4 ba2.3k sqft8463 Randell Ridge Rd, Frederick, MD 21704For SaleMLS ID #MDFR2082810, Mr. Dave Pard, Samson Properties. Bright MLS
