✨ Stunning 4-Level End-Unit Winchester Home in Sought-After Landsdale! ✨ This beautifully built Winchester home is absolutely one of a kind — a 4-level, end-unit townhome featuring a 2-car garage (EV ready!) and 4.5 baths, located in one of the best spots in the entire community. Just steps from all the Landsdale amenities, it offers the perfect blend of luxury, convenience, and community living. 🏡 Entry Level: The welcoming entry level provides a flexible space ideal for a gym, home office, or 4th bedroom, complete with a full bath — perfect for guests or multi-generational living. 🍽 Main Level: The heart of the home boasts a rarely available gourmet kitchen featuring double wall ovens, a gas cooktop, granite counters, ceramic tile backsplash, breakfast bar, and abundant cabinetry and counter space. Gleaming hardwood floors extend throughout, and you’ll love the seamless access to the low-maintenance deck, ideal for entertaining or relaxing. 🛏 Upper Level: Upstairs, the luxurious owner’s suite features an elegant ensuite bath with granite counters and a ceramic tile shower. This level also includes a laundry room, spacious second bedroom, and another full bath for convenience and comfort. 🌅 Fourth Level Retreat: Enjoy a private upper-level bedroom, full bath, and recreation area that opens to the fabulous rooftop patio — perfect for morning coffee, evening sunsets, or stargazing under Landsdale’s beautiful skies. 🎉 Community & Location: Located just steps from Landsdale’s resort-style amenities, including a clubhouse, pool, tennis courts, playgrounds, and a thriving social calendar with weekly food trucks, live concerts, seasonal festivals, movie nights, and holiday celebrations. A brand-new elementary school is OPEN and in the neighborhood ❤ All this, just minutes from Montgomery County, I-270, I-70, and the charming towns of Mount Airy, New Market, and Urbana. 🌟 This exceptional home checks every box — location, luxury, and lifestyle — all wrapped into one perfect Landsdale gem!
Sold for $576,000
$576,000
4384 Viridian Ter, Monrovia, MD 21770
4beds
1,976sqft
Townhouse
Built in 2017
2,341 Square Feet Lot
$571,100 Zestimate®
$291/sqft
$2,959 Estimated rent
Home value
$571,100
$531,000 - $617,000
$2,959/mo
Zestimate® history
Owner options
List your home for rent
$2,959/mo
Rent Zestimate®
Find your next renter with Zillow Rental Manager. Plus, with online applications, you can quickly screen prospective tenants – for free.
$2,959/mo
Rent Zestimate®
Refinance and save
$3,641/mo
Est. payment
Refinancing to a lower rate could help reduce your monthly payments and save thousands over the life of the loan.
$3,641/mo
Est. payment
Explore your selling options
Work with a Zillow partner agent
Leverage their expertise and Zillow's premium Showcase listings to get your home seen by more buyers.
Get startedList with your own agent
Get your home in front of millions of buyers by listing it on Zillow.
Learn how to do itSell it yourself
Take full control of how buyers see your home on Zillow by listing For Sale by Owner (FSBO).
List your homeWhat's special
Flexible spaceEnd-unit townhomeLow-maintenance deckRooftop patioLaundry roomBreakfast barCeramic tile backsplash
Zillow last checked:
Listing updated:
Listed by:
Shannon Flannery 240-938-1963,
Maurer Realty,
Listing Team: The Goddess Group
Bought with:
Anthony Wingfield, 5016063
Welcome Home Realty Group
Source: Bright MLS,MLS#: MDFR2072064
Facts & features
Interior
Bedrooms & bathrooms
- Bedrooms: 4
- Bathrooms: 5
- Full bathrooms: 4
- 1/2 bathrooms: 1
- Main level bathrooms: 1
- Main level bedrooms: 1
Basement
- Area: 0
Heating
- Forced Air, Natural Gas
Cooling
- Other, Electric
Appliances
- Included: Disposal, Dishwasher, Dryer, Ice Maker, Double Oven, Self Cleaning Oven, Oven, Cooktop, Washer, Stainless Steel Appliance(s), Refrigerator, Gas Water Heater
Features
- Bathroom - Tub Shower, Bathroom - Walk-In Shower, Ceiling Fan(s), Upgraded Countertops, Primary Bath(s), Breakfast Area, Dining Area, Eat-in Kitchen, Kitchen Island, Kitchen - Gourmet, Combination Kitchen/Dining
- Flooring: Carpet, Ceramic Tile, Wood
- Has basement: No
- Has fireplace: No
Interior area
- Total structure area: 1,976
- Total interior livable area: 1,976 sqft
- Finished area above ground: 1,976
- Finished area below ground: 0
Property
Parking
- Total spaces: 2
- Parking features: Garage Faces Rear, Attached
- Attached garage spaces: 2
Accessibility
- Accessibility features: None
Features
- Levels: Four
- Stories: 4
- Pool features: Community
Lot
- Size: 2,341 Square Feet
Details
- Additional structures: Above Grade, Below Grade
- Parcel number: 1109593823
- Zoning: R1
- Special conditions: Standard
Construction
Type & style
- Home type: Townhouse
- Architectural style: Colonial
- Property subtype: Townhouse
Materials
- Aluminum Siding, Vinyl Siding
- Foundation: Brick/Mortar
- Roof: Composition,Shingle
Condition
- New construction: No
- Year built: 2017
Utilities & green energy
- Sewer: Public Septic
- Water: Public
Community & HOA
Community
- Subdivision: Landsdale
HOA
- Has HOA: Yes
- Amenities included: Basketball Court, Clubhouse, Common Grounds, Baseball Field, Community Center, Tennis Court(s), Tot Lots/Playground, Volleyball Courts, Pool
- Services included: Common Area Maintenance, Maintenance Grounds, Management, Trash, Snow Removal, Road Maintenance, Pool(s)
- HOA fee: $125 monthly
- HOA name: LANDSDALE
Location
- Region: Monrovia
Financial & listing details
- Price per square foot: $291/sqft
- Tax assessed value: $477,467
- Annual tax amount: $5,594
- Date on market: 10/17/2025
- Listing agreement: Exclusive Agency
- Listing terms: Cash,Conventional,FHA,VA Loan
- Ownership: Fee Simple
Price history
| Date | Event | Price |
|---|---|---|
| 11/26/2025 | Sold | $576,000+0.2%$291/sqft |
Source:  Bright MLS #MDFR2072064 Report a problem Bright MLS #MDFR2072064 Report a problem | ||
| 11/5/2025 | Pending sale | $574,900$291/sqft |
Source: Bright MLS #MDFR2072064 Report a problem | ||
| 10/30/2025 | Price change | $574,900-2.5%$291/sqft |
Source: Bright MLS #MDFR2072064 Report a problem | ||
| 10/17/2025 | Listed for sale | $589,900+35.7%$299/sqft |
Source: Bright MLS #MDFR2072064 Report a problem | ||
| 4/27/2018 | Sold | $434,718$220/sqft |
Source: Public Record Report a problem | ||
Public tax history
| Year | Property taxes | Tax assessment |
|---|---|---|
| 2025 | $5,923 +5.9% | $477,467 +4.3% |
| 2024 | $5,594 +7.6% | $457,800 +3.2% |
| 2023 | $5,199 +3.3% | $443,633 -3.1% |
| 2022 | $5,033 +3.4% | $457,800 +10.2% |
| 2021 | $4,867 +3.4% | $415,300 |
| 2020 | $4,709 +3.5% | -- |
| 2019 | $4,552 +3.6% | $415,300 +10.8% |
| 2018 | $4,394 +476.8% | $374,900 +476.8% |
| 2017 | $762 | $65,000 |
Find assessor info on the county website
Neighborhood: 21770
Nearby homes
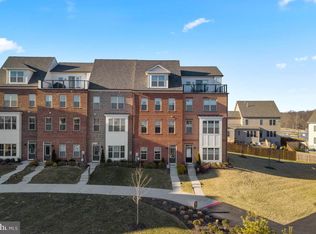
- $563,1004 bd4 ba1.9k sqft4382 Viridian Ter, Monrovia, MD 21770Off Market
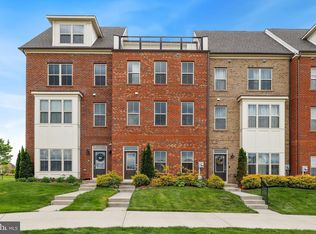
- $540,0003 bd4 ba1.9k sqft4378 Viridian Ter, Monrovia, MD 21770Sold
- $568,500-- bd4 ba1.9k sqft4380 Viridian Ter, Monrovia, MD 21770Off Market
- $817,9004 bd4 ba3k sqft4388 Viridian Ter, Monrovia, MD 21770Off Market
- $574,9003 bd4 ba1.9k sqft4376 Viridian Ter, Monrovia, MD 21770For Sale
- $831,400-- bd3 ba2.9k sqft4390 Viridian Ter, Monrovia, MD 21770Off Market
- $803,900-- bd3 ba2.7k sqft4505 Arboretum Dr, Monrovia, MD 21770Off Market
- $1,025,200-- bd5 ba3.8k sqft4511 Arboretum Dr, Monrovia, MD 21770Off Market
Nearby schools
GreatSchools rating
- 10/10Green Valley Elementary SchoolGrades: K-5Distance: 1.5 mi
- 8/10Windsor Knolls Middle SchoolGrades: 6-8Distance: 2.4 mi
- 7/10Linganore High SchoolGrades: 9-12Distance: 5.8 mi
Schools provided by the listing agent
- District: Frederick County Public Schools
Source: Bright MLS. This data may not be complete. We recommend contacting the local school district to confirm school assignments for this home.
Get a cash offer in 3 minutes
Find out how much your home could sell for in as little as 3 minutes with a no-obligation cash offer.
Estimated market value
$571,100
Get a cash offer in 3 minutes
Find out how much your home could sell for in as little as 3 minutes with a no-obligation cash offer.
Estimated market value
$571,100
- Maryland
- Frederick County
- Monrovia
- 21770
- 4384 Viridian Ter
Nearby cities
Nearby zip codes
Other Monrovia Topics
