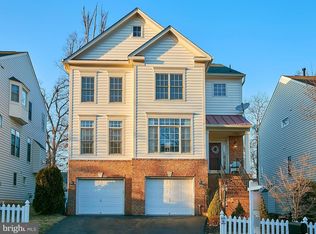
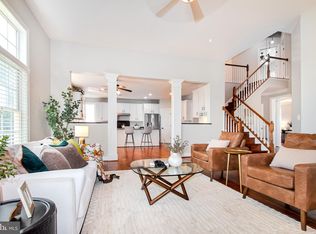
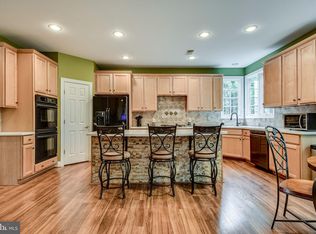
$30k PRICE DROP! Come and see it for yourself-- This beautifully updated home offers the perfect combination of space, style, and versatility. Upstairs, you’ll find 4 spacious bedrooms, providing plenty of room for family and guests. The fully finished basement adds an additional bedroom, making it ideal for guests, a home office, or a private retreat. Plus, there’s a dedicated office space on the main level, perfect for working from home or as a quiet study area. The basement has also been recently renovated with brand new flooring and fresh paint, creating a modern and welcoming space. It features a second kitchen and laundry room, perfect for generational living, an in-law suite, or even rental income potential. The flexibility of this space makes it a standout feature of the home. The main level includes a large, updated kitchen with stainless steel appliances and ample counter space, great for cooking and entertaining. The generous living areas offer plenty of room to relax and enjoy time with family and friends. In addition to the stylish interiors, this home boasts recent upgrades, including two newly replaced HVAC systems and a new water heater, ensuring comfort and energy efficiency. Located in the desirable community of Ashburn, this home is close to top-rated schools, parks, shopping, and dining. It also offers easy access to major highways and the nearby Ashburn Metro Station, making it ideal for commuters working in the D.C. metro area. Hot tub, smoker and backyard furniture all conveys! Schedule a tour today to see this fantastic home in person! With its spacious layout, modern updates, and prime location, 43778 Carrleigh Ct is a property you won’t want to miss.
Sold for $931,100
Zillow last checked:
Listing updated:
Bought with:
Paula Heard, 676720
KW Metro Center
Source: Bright MLS,MLS#: VALO2087754
Price history
| Date | Event | Price |
|---|---|---|
| 5/8/2025 | Sold | $931,100-2%$221/sqft |
Source:  Bright MLS #VALO2087754 Report a problem Bright MLS #VALO2087754 Report a problem | ||
| 4/8/2025 | Contingent | $950,000$226/sqft |
Source: Bright MLS #VALO2087754 Report a problem | ||
| 3/28/2025 | Price change | $950,000-1%$226/sqft |
Source: Bright MLS #VALO2087754 Report a problem | ||
| 3/7/2025 | Price change | $960,000-3%$228/sqft |
Source: Bright MLS #VALO2087754 Report a problem | ||
| 2/20/2025 | Listed for sale | $990,000+57.2%$235/sqft |
Source: Bright MLS #VALO2087754 Report a problem | ||
| 3/31/2016 | Sold | $629,900$150/sqft |
Source: Public Record Report a problem | ||
| 2/29/2016 | Pending sale | $629,900$150/sqft |
Source: RE/MAX Select Properties #LO8769551 Report a problem | ||
| 2/19/2016 | Price change | $629,900-1.6%$150/sqft |
Source: RE/MAX SELECT PROPERTIES #LO8769551 Report a problem | ||
| 1/11/2016 | Price change | $639,900-1.5%$152/sqft |
Source: RE/MAX Select Properties #LO8769551 Report a problem | ||
| 10/23/2015 | Listed for sale | $649,900+13.9%$154/sqft |
Source: RE/MAX SELECT PROPERTIES #LO8769551 Report a problem | ||
| 4/3/2007 | Sold | $570,500-10.3%$135/sqft |
Source: Public Record Report a problem | ||
| 5/3/2004 | Sold | $636,000$151/sqft |
Source: Public Record Report a problem | ||
Get a cash offer in 3 minutes
Find out how much your home could sell for in as little as 3 minutes with a no-obligation cash offer.
Estimated market value
$955,500
