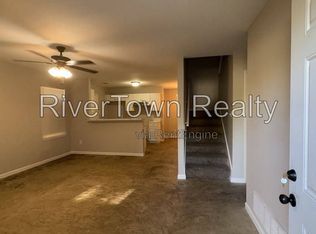
Raleigh 3BR with appliances included move in without the shopping list
All the appliances are already there. No renting a truck to haul a fridge, no last-minute stove purchase, no guessing what fits everything you need to cook dinner on move-in night is waiting for you.
That convenience carries through to the rest of what's included. The Resident Benefits Package bundles renters insurance coordination, on-time rent reporting to the credit bureaus (your rent payments build your score), HVAC filter delivery to your door, and 24/7 maintenance access all in one package that costs less than sourcing each piece separately.
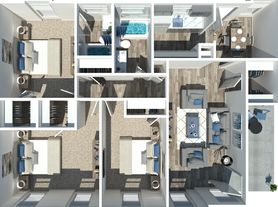
Day to day, this is a 3-bedroom, 2-bath home in Raleigh. Park, walk in, live there.
Standard screening: 3x rent in gross income, 60-day move-in window, no evictions in the last 7 years, no bankruptcies in the last 10 years, up to 2 pets considered. Schedule a tour and go from there.
House for rent
Single family residence
Available now
Cats, dogs OK
Air conditioner, central air
3 Parking spaces parking
Forced air
What's special
- 26 days |
- -- |
- -- |
Zillow last checked:
Listing updated:
Travel times

Let’s turn your rent into credit progress
Build credit history with every on-time payment and get credit for the payment you’re already making.
Facts & features
Interior
Bedrooms & bathrooms
- Bedrooms: 3
- Bathrooms: 2
- Full bathrooms: 2
Rooms
- Room types: Dining Room
Heating
- Forced Air
Cooling
- Air Conditioner, Central Air
Appliances
- Included: Refrigerator
Features
- Ceiling Fan(s)
- Flooring: Laminate
- Windows: Window Coverings
Interior area
- Total interior livable area: 1,120 sqft
Property
Parking
- Total spaces: 3
- Parking features: Off Street
- Details: Contact manager
Features
- Fencing: Fenced Yard
Details
- Parcel number: 09001300011C
Construction
Type & style
- Home type: SingleFamily
- Property subtype: Single Family Residence
Community & HOA
Community
- Features: Smoke Free
Location
- Region: Memphis
Financial & listing details
- Lease term: Lease: 12 month minimum - perks may be offered with longer term lease Deposit: Deposit equal to rent amount
Price history
| Date | Event | Price |
|---|---|---|
| 9/22/2026 | Listing removed | $139,999$125/sqft |
Source:  MAAR #10221371 Report a problem MAAR #10221371 Report a problem | ||
| 9/18/2026 | Listed for rent | $1,400+7.7%$1/sqft |
Source: Zillow Rentals Report a problem | ||
| 7/31/2026 | Price change | $139,999-1.8%$125/sqft |
Source: MAAR #10221371 Report a problem | ||
| 5/12/2026 | Listed for sale | $142,499$127/sqft |
Source: MAAR #10221371 Report a problem | ||
| 2/15/2026 | Listing removed | $142,499$127/sqft |
Source: MAAR #10206567 Report a problem | ||
| 1/1/2026 | Price change | $142,499-0.3%$127/sqft |
Source: MAAR #10206567 Report a problem | ||
| 10/31/2025 | Price change | $142,999-1.4%$128/sqft |
Source: MAAR #10206567 Report a problem | ||
| 9/26/2025 | Listed for sale | $144,999+16.9%$129/sqft |
Source: MAAR #10206567 Report a problem | ||
| 10/14/2024 | Listing removed | $1,300$1/sqft |
Source: Zillow Rentals Report a problem | ||
| 2/22/2024 | Listing removed | -- |
Source: Zillow Rentals Report a problem | ||
| 2/10/2024 | Listed for rent | $1,300+4%$1/sqft |
Source: Zillow Rentals Report a problem | ||
| 1/28/2024 | Listing removed | -- |
Source: Zillow Rentals Report a problem | ||
| 1/24/2024 | Price change | $1,250-3.8%$1/sqft |
Source: Zillow Rentals Report a problem | ||
| 1/13/2024 | Listed for rent | $1,300$1/sqft |
Source: Zillow Rentals Report a problem | ||
| 12/18/2023 | Listing removed | -- |
Source: Zillow Rentals Report a problem | ||
| 11/14/2023 | Listed for rent | $1,300$1/sqft |
Source: Zillow Rentals Report a problem | ||
| 12/30/2022 | Listing removed | -- |
Source: Zillow Rentals Report a problem | ||
| 12/15/2022 | Listed for rent | $1,300$1/sqft |
Source: Zillow Rentals Report a problem | ||
| 12/2/2022 | Sold | $124,000+7.9%$111/sqft |
Source: MAAR #10135649 Report a problem | ||
| 11/17/2022 | Pending sale | $114,900$103/sqft |
Source: MAAR #10135649 Report a problem | ||
| 10/22/2022 | Contingent | $114,900$103/sqft |
Source: MAAR #10135649 Report a problem | ||
| 10/19/2022 | Listed for sale | $114,900$103/sqft |
Source: MAAR #10135649 Report a problem | ||
| 10/18/2022 | Contingent | $114,900$103/sqft |
Source: MAAR #10135649 Report a problem | ||
| 10/14/2022 | Listed for sale | $114,900+52.2%$103/sqft |
Source: MAAR #10135649 Report a problem | ||
| 4/27/2006 | Sold | $75,500+106.8%$67/sqft |
Source: Public Record Report a problem | ||
| 8/15/2005 | Sold | $36,500-41.3%$33/sqft |
Source: Public Record Report a problem | ||
| 5/3/2005 | Sold | $62,134+32.2%$55/sqft |
Source: Public Record Report a problem | ||
| 4/9/1997 | Sold | $47,000$42/sqft |
Source: Public Record Report a problem | ||